
Hotel Renaissance
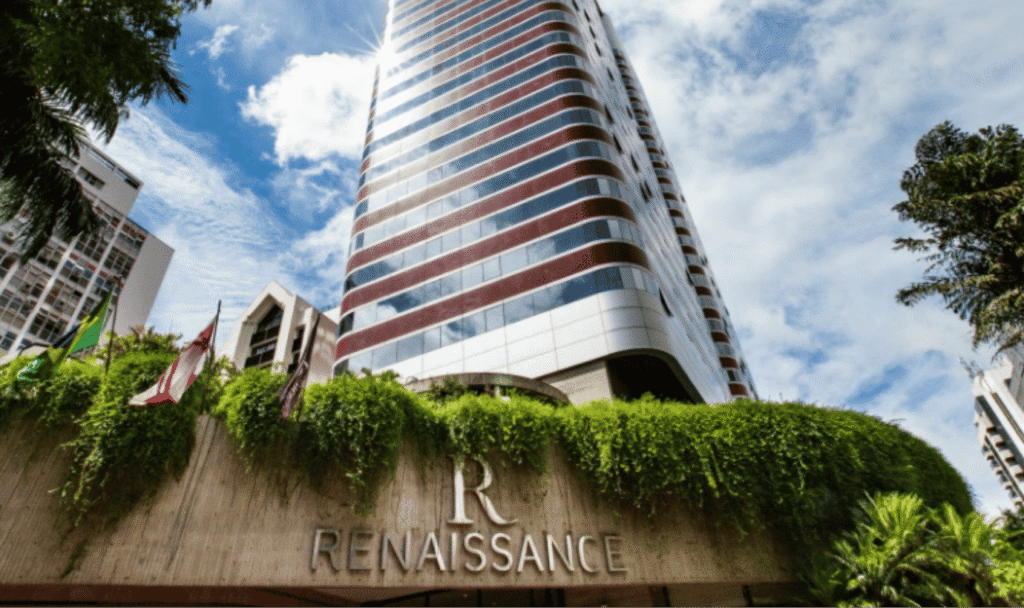
Imagens: EQC Engenharia The Project The Renaissance São Paulo Hotel is an elegant five-star hotel located in the heart of the Jardins district, just one block from Paulista Avenue. Managed by the Marriott brand, the property is distinguished by its architecture designed by Ruy Ohtake, as well as its renowned theater, full-service spa, and exceptional […]
BREF3 – Corporate Garden
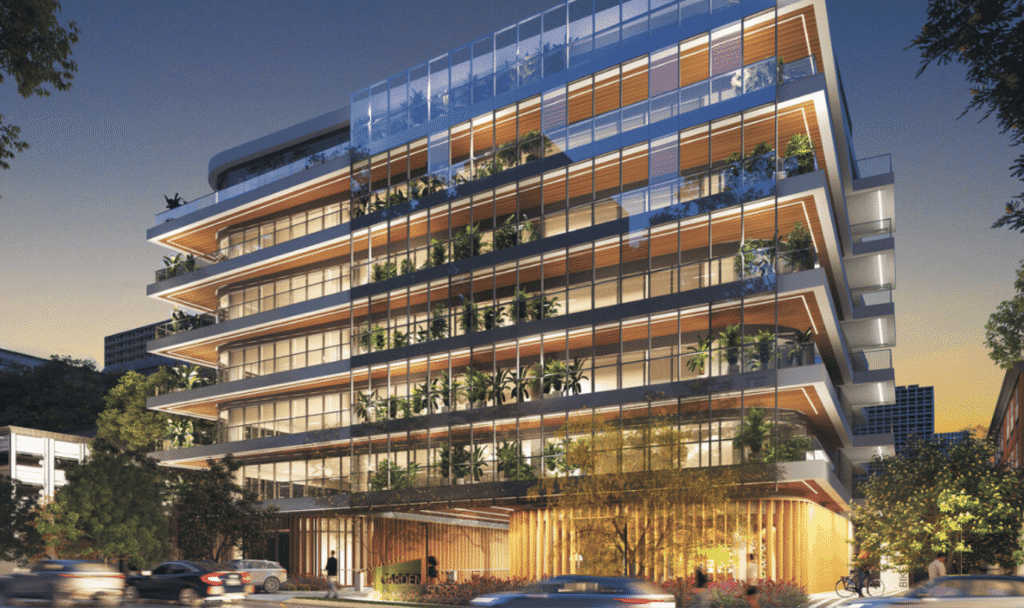
Imagens: EQC Engenharia The Project This office building offers a gross built area of 9,628.15 m² and consists of nine floors. The property includes two studio-type units on the ground floor, seven corporate office units distributed from the 1st to the 7th floor, and one retail unit with active street frontage located on the 1st […]
Fulwood – Governador Celso Ramos
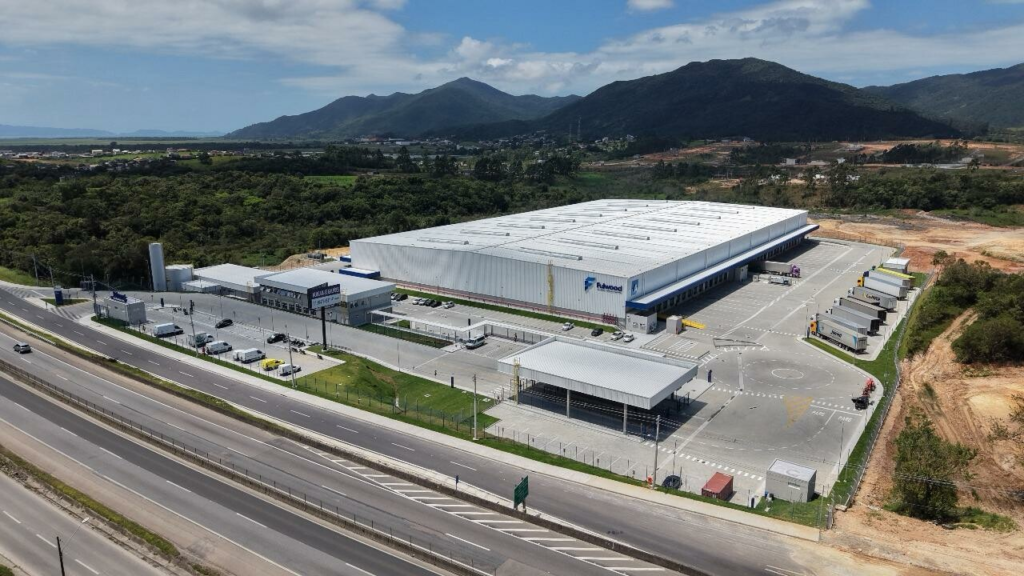
Imagens: EQC Engenharia The Project Completion Date: July 2025 Final Use: BTS Mercado Livre (Meli) Project Participants: Owner: Fulwood Project Management: EQC Engenharia General Contractor: Engemon Construtora This industrial and logistics development has completed Phase 1, which was built as a Build-to-Suit (BTS) facility for Mercado Livre (Meli). Future phases include the construction of additional […]
Cidade Matarazzo
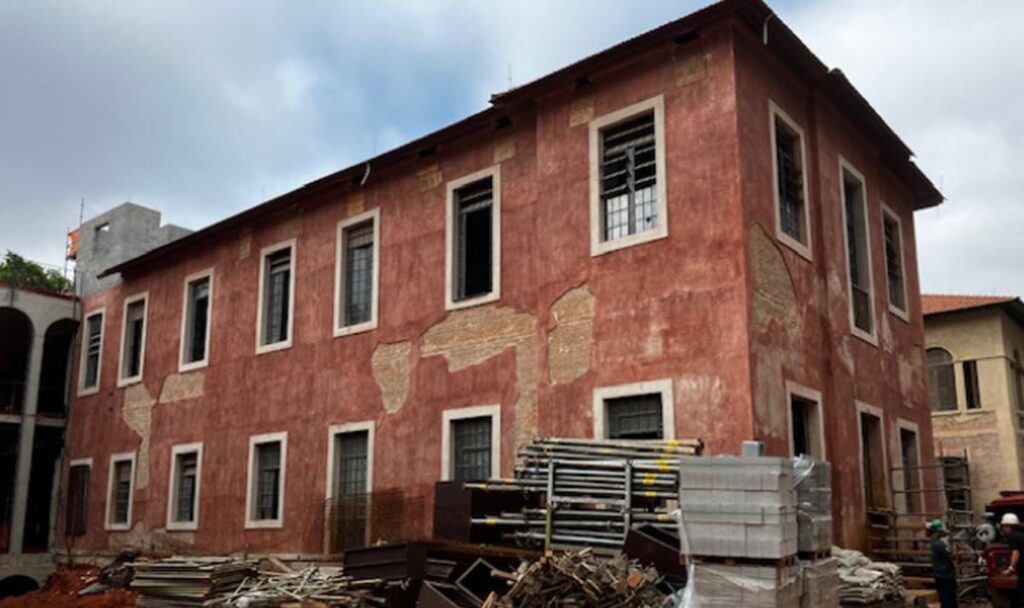
Imagens: EQC Engenharia The Project Completion date: November/2024. Final destination (leasing, sale, BTS, user development): condo club + retail. Participating Companies (developers, Builders and others): Monitori / Valora Investimentos / Allard / BM Varejo / Gafisa Construtora / ADF Construtora Contact Us Project Information Alameda Rio Claro/ Rua São Carlos do Pinhal/ Rua Itapeva, Bairro […]
Beyond the Club
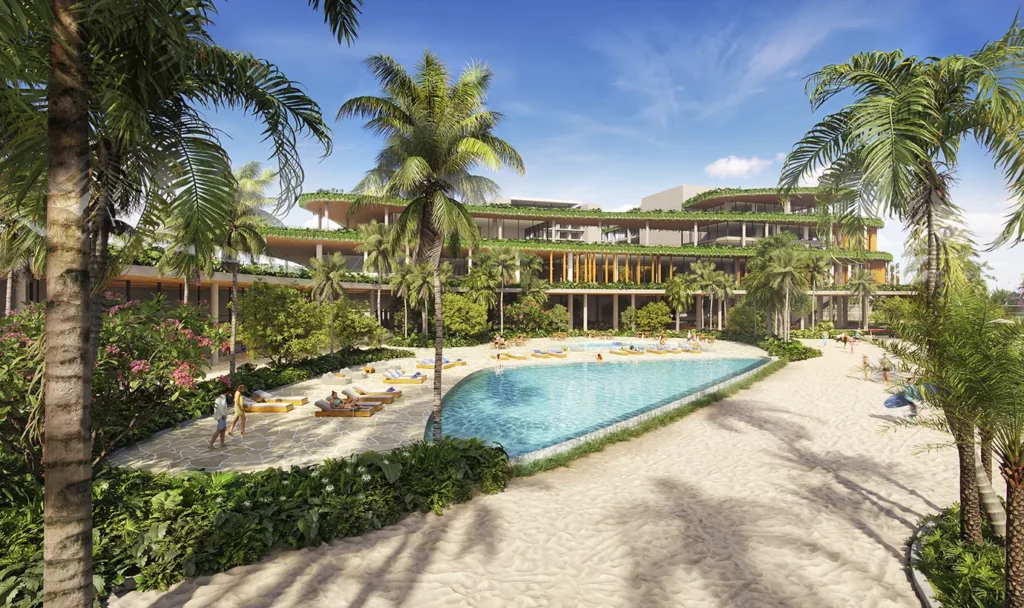
Imagens: EQC Engenharia The Project Creators: KSM, BTG Pactual, Realty Construction Management Company: EQC Engenharia Builder: ROCONTEC Project Management Company: Tools Engenharia Architecture: Aflalo/Gasperini Wave Pool Architects: Wavegarden Main Designers and Consultants: Interiors – Arquitetura Gui Mattos Structure – JKMF – Escritório Técnico Júlio Kassoy e Mário Franco Eng Civario Franco Eng Civis Installations – […]
Uliving Higienópolis
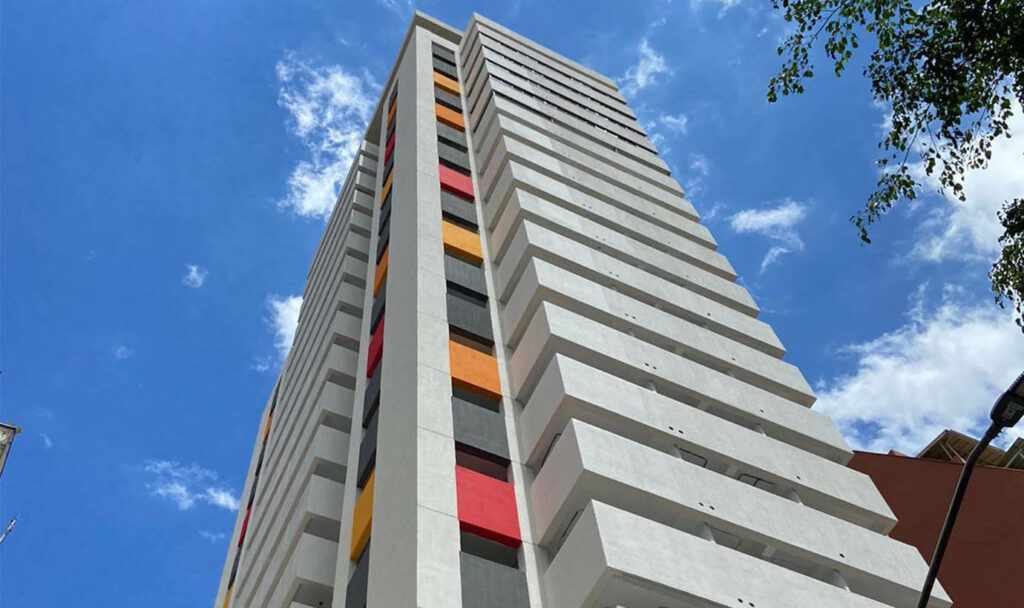
Imagens: EQC Engenharia The Project Student Housing Contact Us Project Information R. Dr. Cesário Mota Júnior, 157 Residential / Student Leasing Total area: 1164m²
Idea Zarvos – Cônego
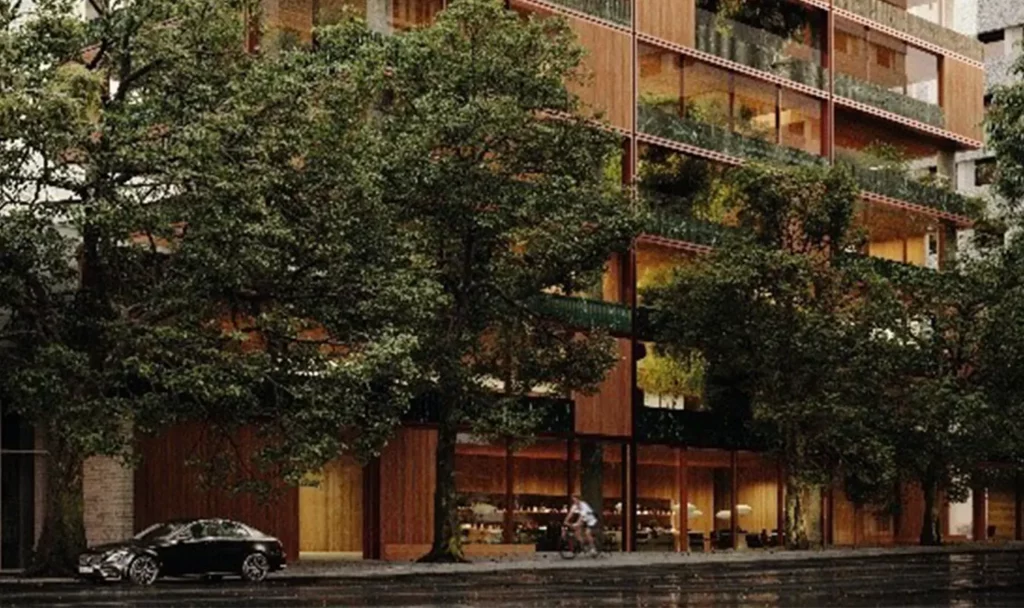
Imagens: EQC Engenharia The Project Completion date: 2027. Final destination: Mixed-Use Building located on R. Conego Eugenio Leite with an annex on R. dos Pinheiros. Participating Companies – Owner: Hedge Investments. Real Estate Consultant: Paladin Realty. Management Company: EQC Engenharia. Construction Company: BN Engenharia. Development and Project Design: Idea! Zarvos. Contact Us Project Information Rua […]
Park Tower
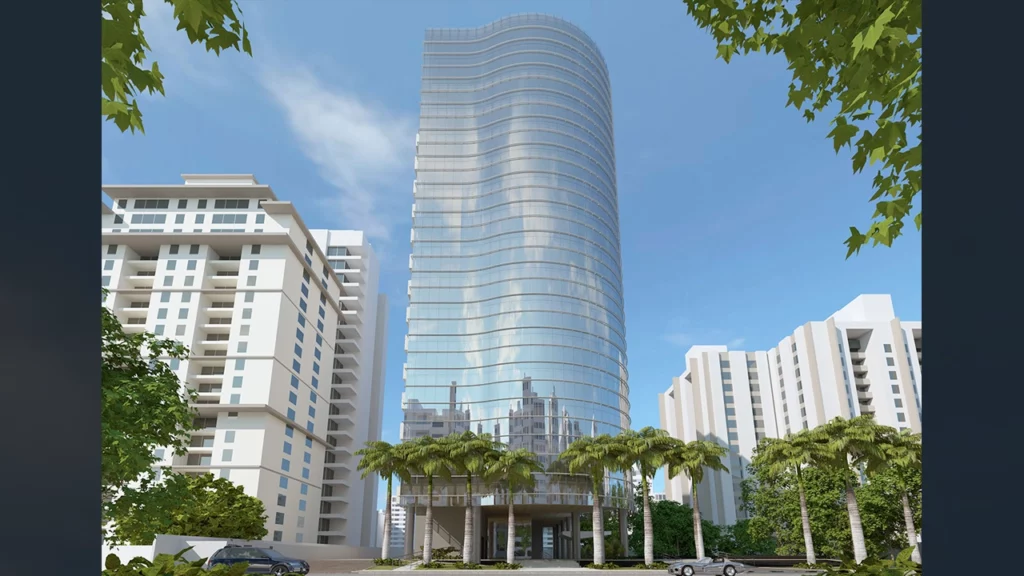
Imagens: EQC Engenharia The Project This is an office building with a built area of 36,350.44 m², with 22,340.11 m² of GLA belonging to Pátria Investimentos. The property consists of 13 standard floors, three basements, a ground floor with a lobby, a mezzanine, and a penthouse. Currently, it is 100% occupied, with Prevent Senior as […]
Faria Lima 4.440
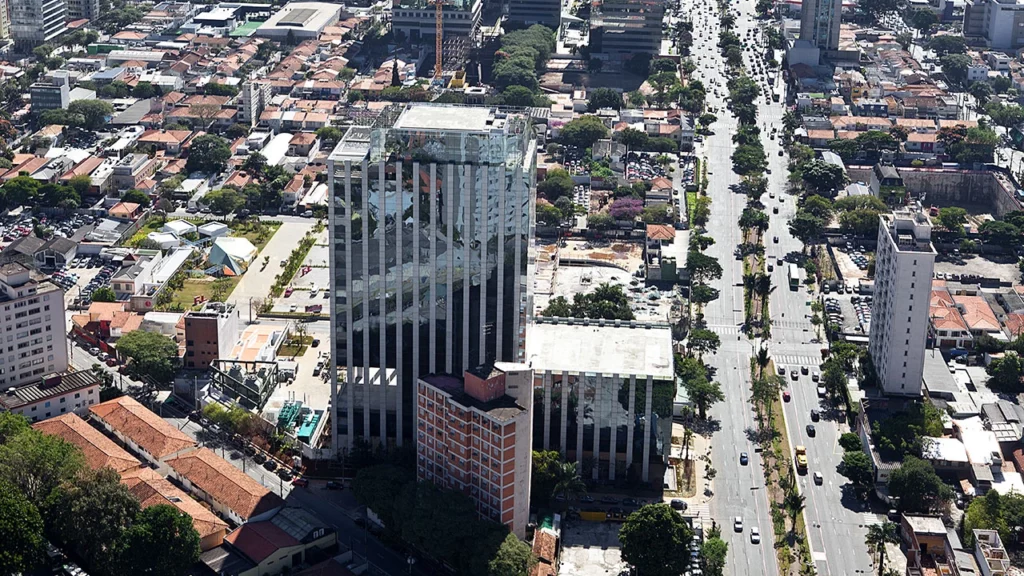
Imagens: EQC Engenharia The Project Faria Lima 4440 was the first Triple A development in Nova Faria Lima to obtain the LEED Gold certification for Building Construction. It is an office building with a built area of 38,422.87 m², with 22,111.73 m² of GLA (ABL) belonging to Pátria Investimentos. The property consists of 14 standard […]
VBI LOG Extrema
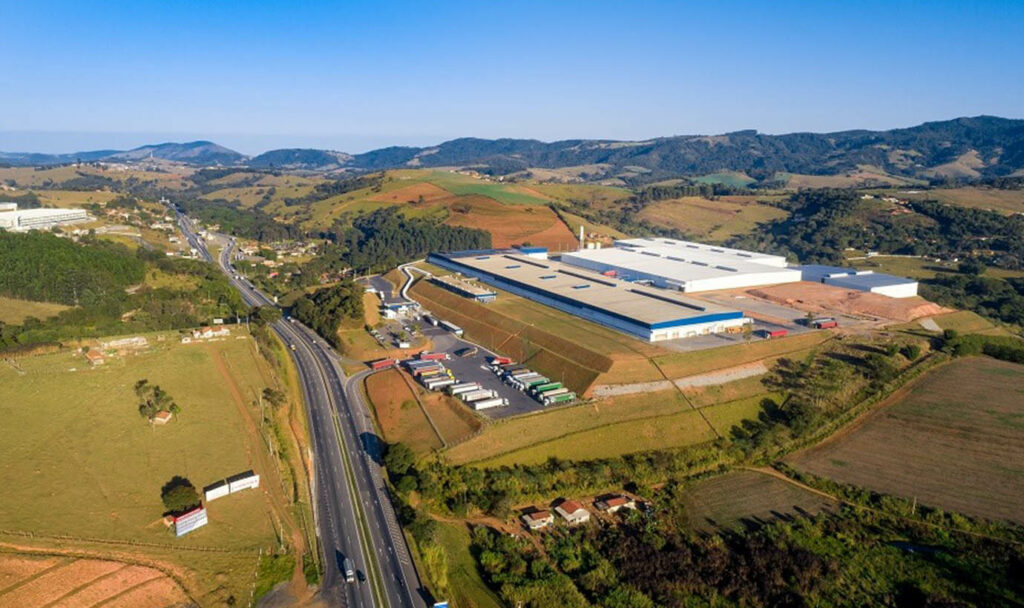
Imagens: EQC Engenharia The Project The VBI LOG Extrema is an industrial park located in the city of Extrema, Minas Gerais, with a facade and direct access to the Fernão Dias Highway. Completion dates: G7 (2010), G20, G30, and G40 (2017), G20A (2019), and Docks warehouse G7 (2020/2021). Land measuring 469,257.11 m². It has a […]