The Project
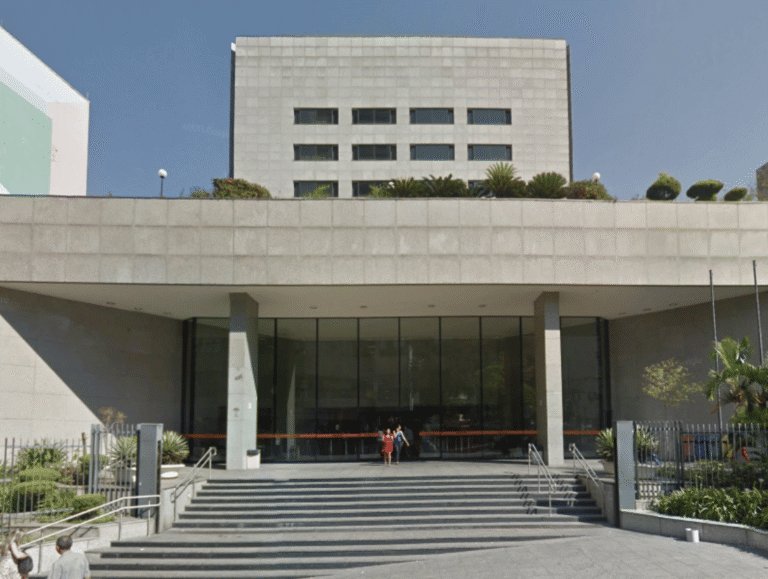
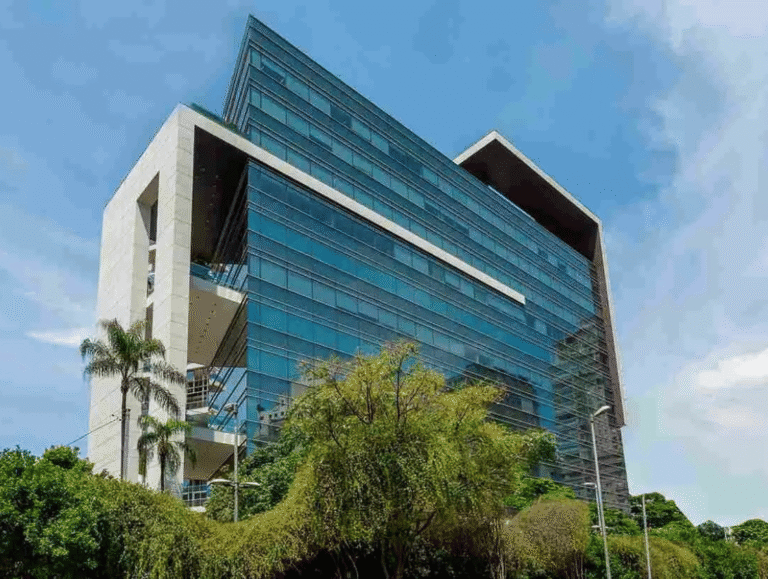
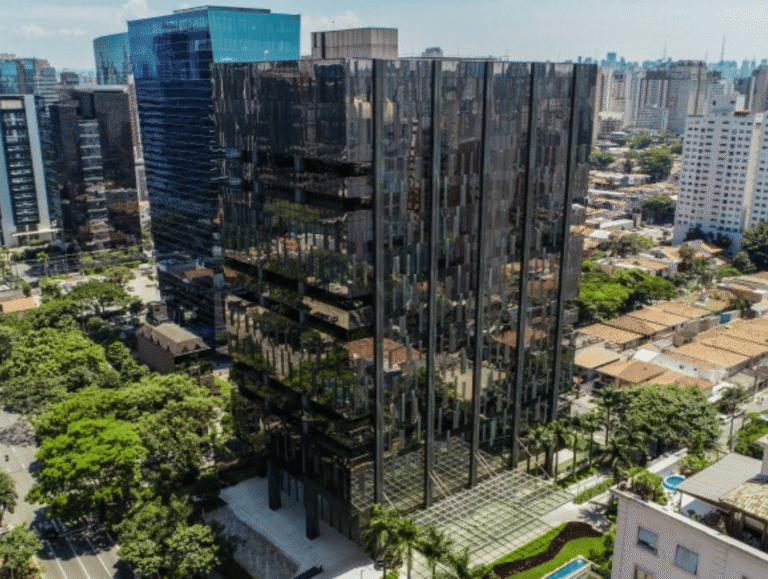
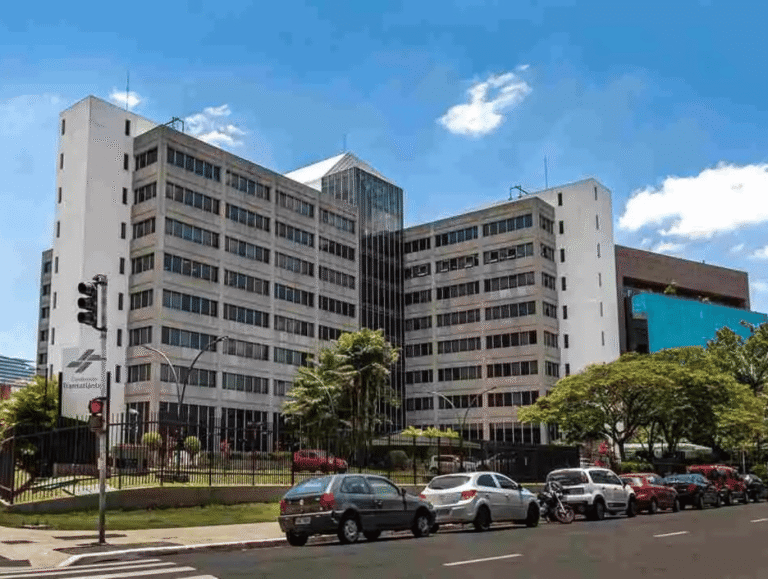
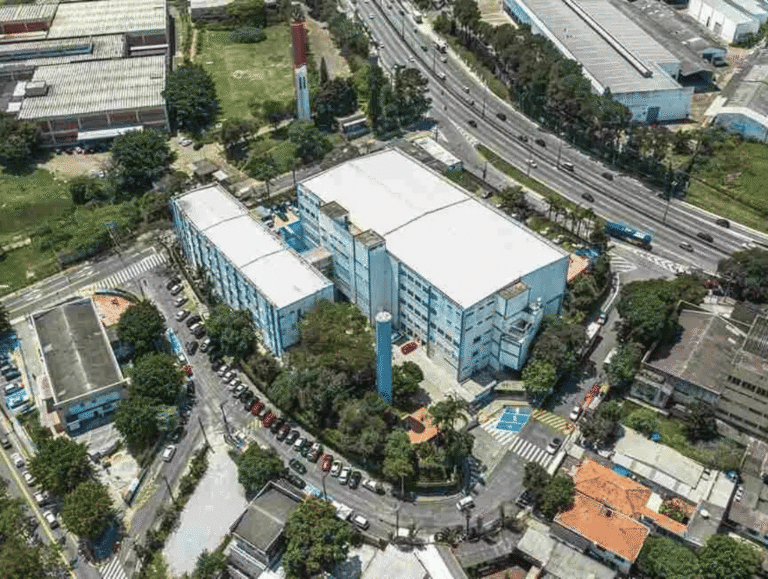
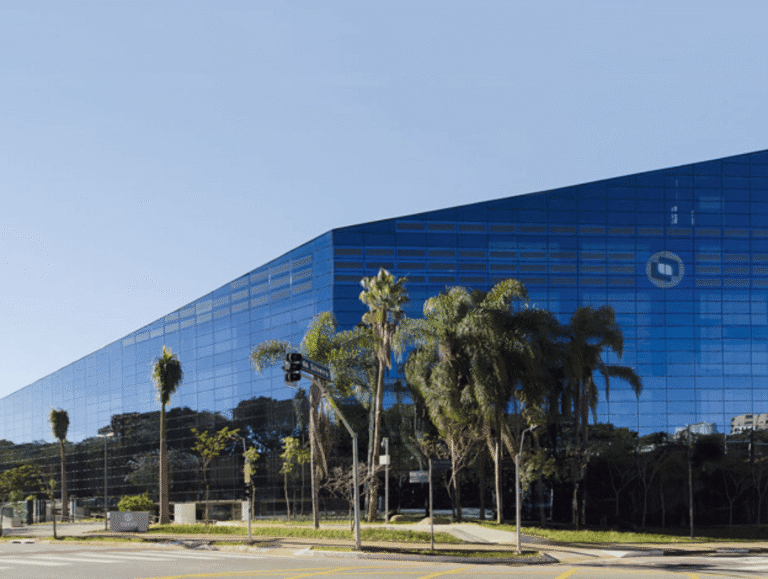
This office building offers a gross built area of 9,628.15 m² and consists of nine floors. The property includes two studio-type units on the ground floor, seven corporate office units distributed from the 1st to the 7th floor, and one retail unit with active street frontage located on the 1st basement level. The building also features two basement levels and a ground floor. It is currently leased to Faculdade Link.
Project Information
- 5083 Brigadeiro Luís Antônio Avenue, Jardim Paulista, São Paulo – SP
- Corporate
- Total Area: 8,344 m²