The Project
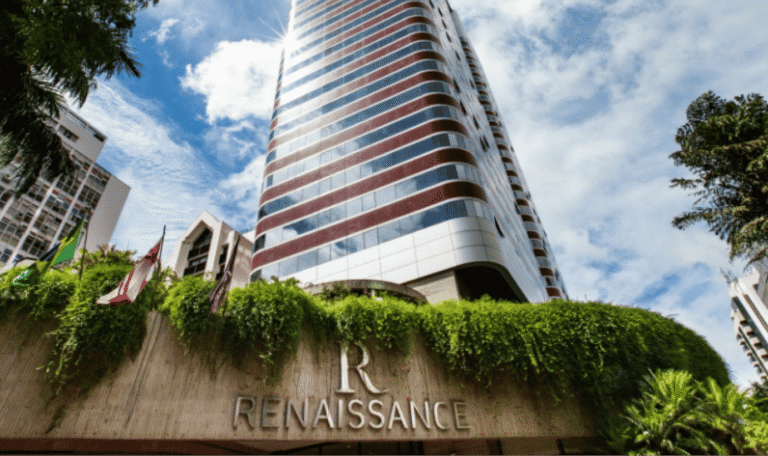
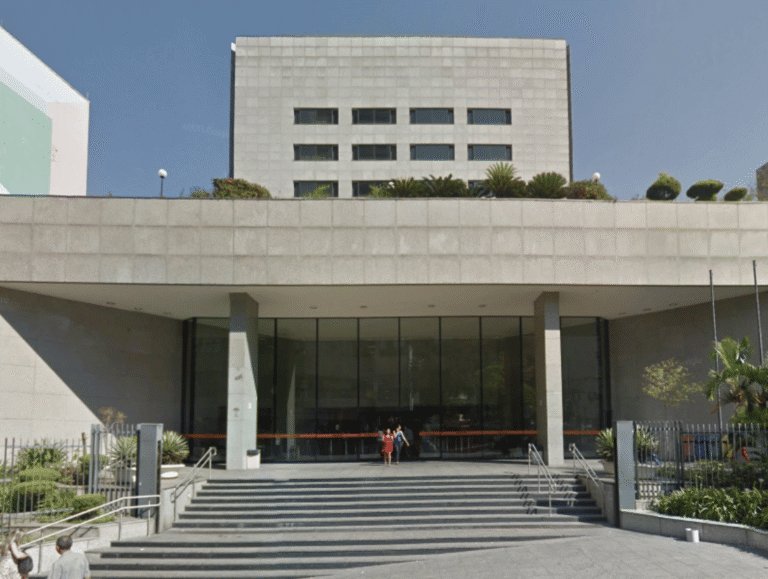
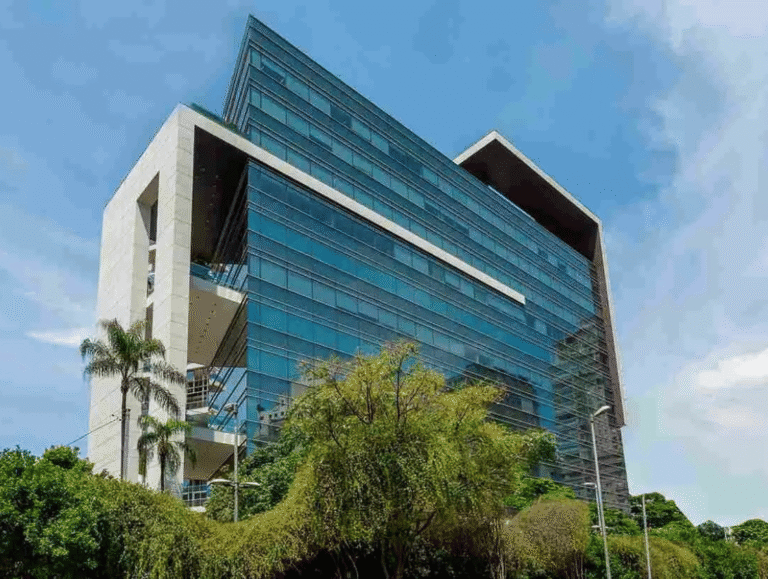
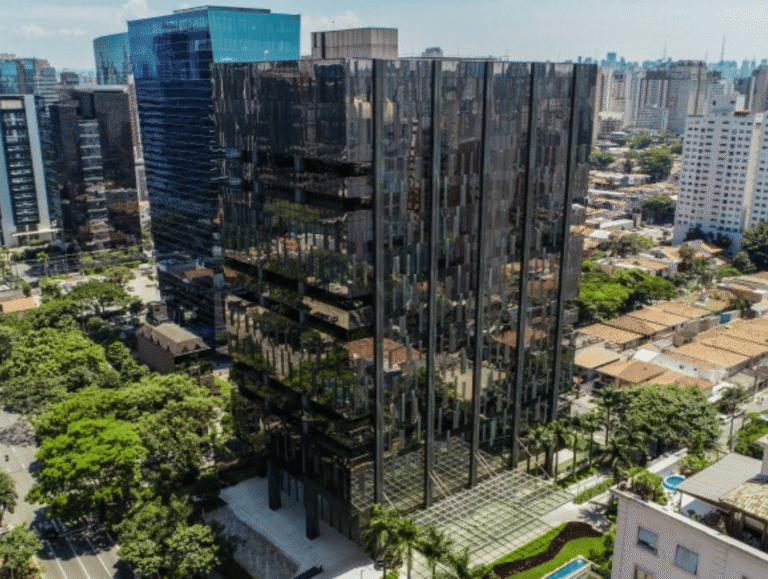
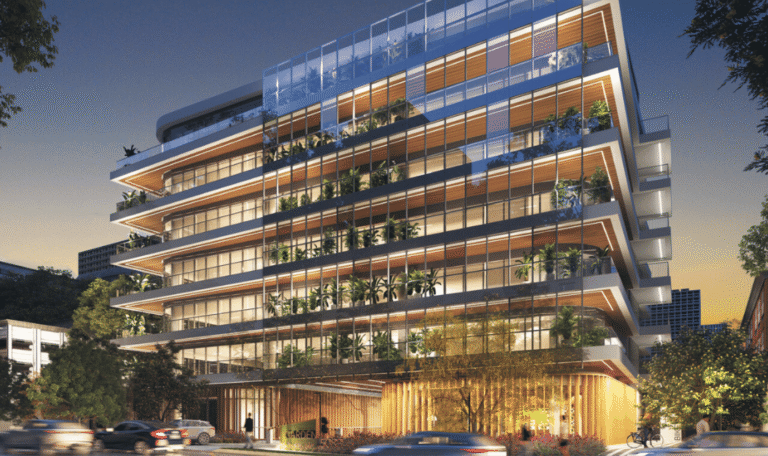
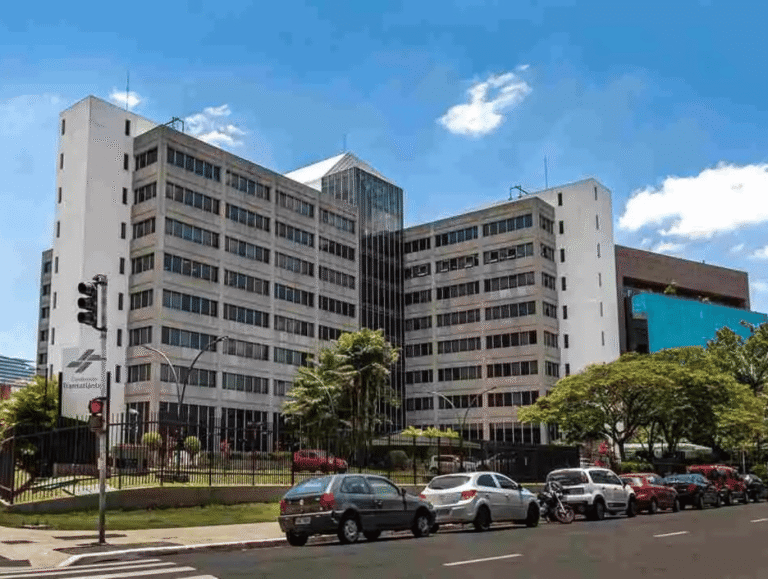
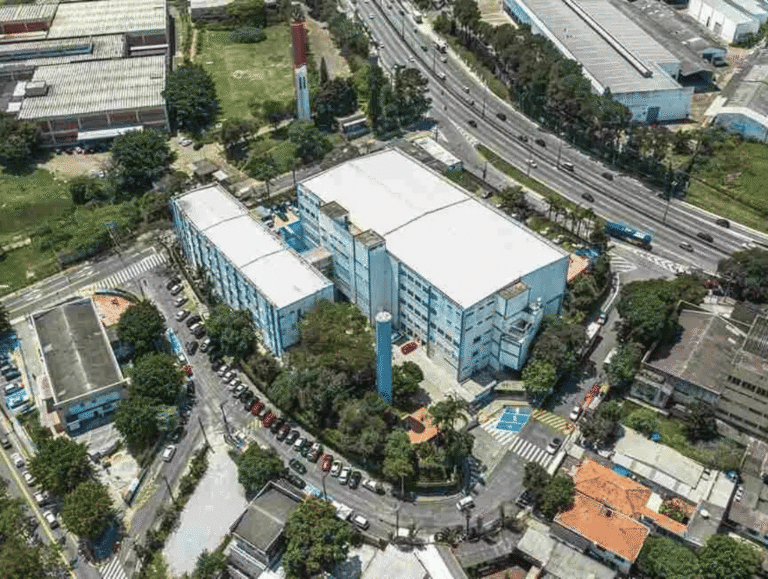
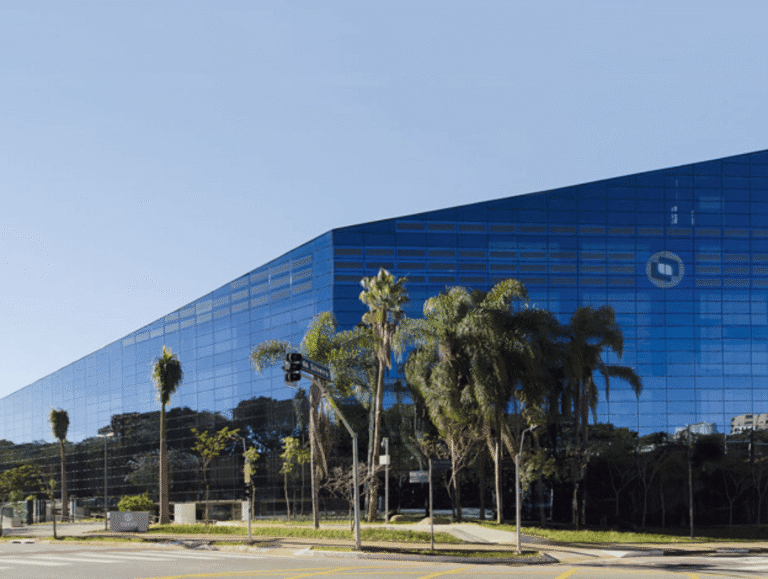
This commercial building consists of 8 floors with a Gross Leasable Area (GLA) of 13,437.27 m². Designed for corporate use, the property includes 2 basement levels, an auditorium, an amphitheater, and an outdoor terrace area, providing comprehensive infrastructure for business operations.
Informações
- 633 Líbero Badaró Street, Historic Center, São Paulo – SP, Brazil
- Corporate
- Total Area: 13,437.27 m²