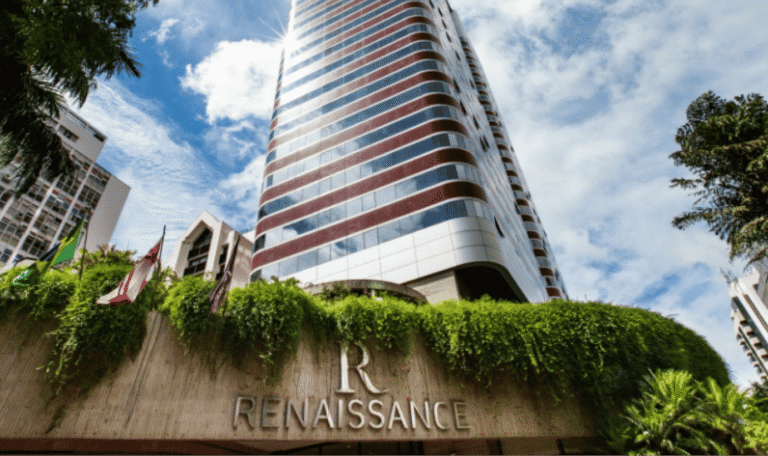
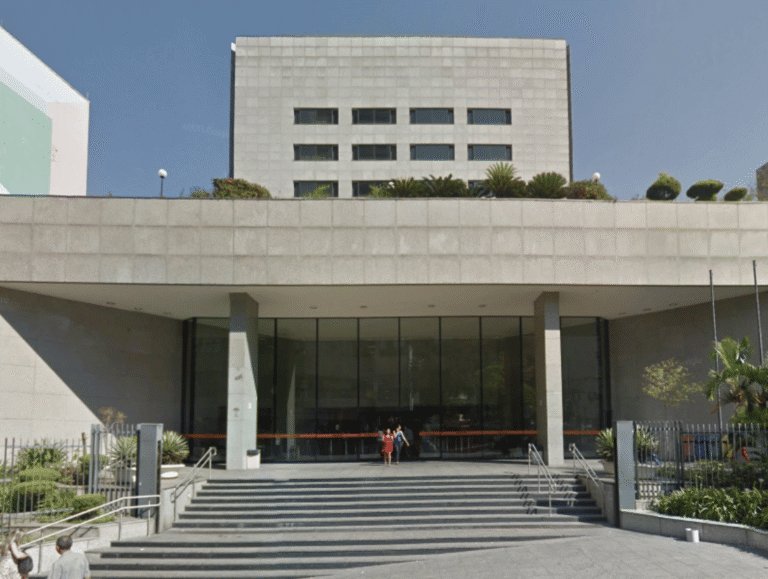
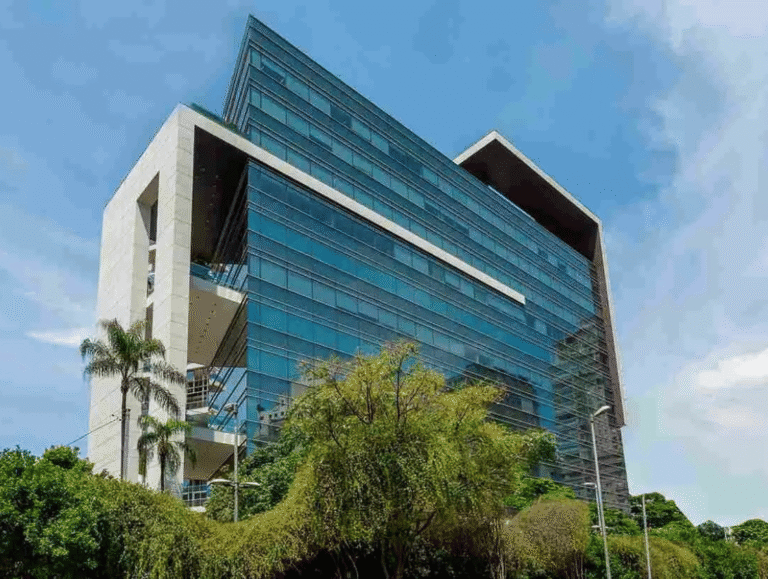
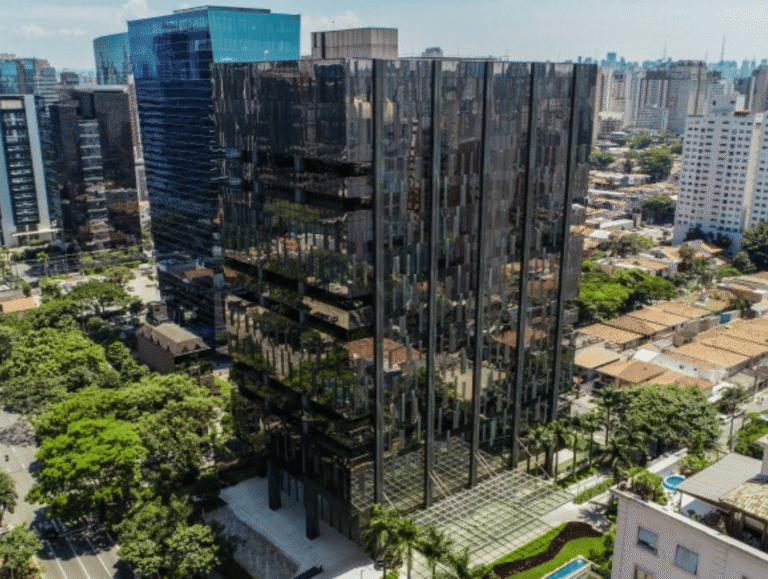
The Project
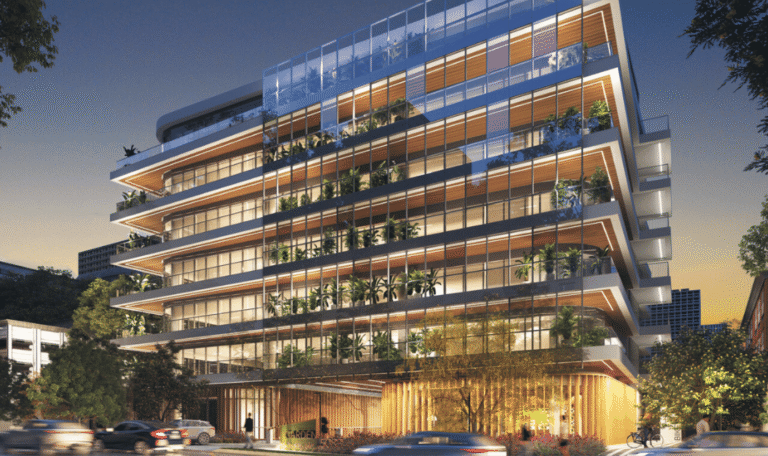
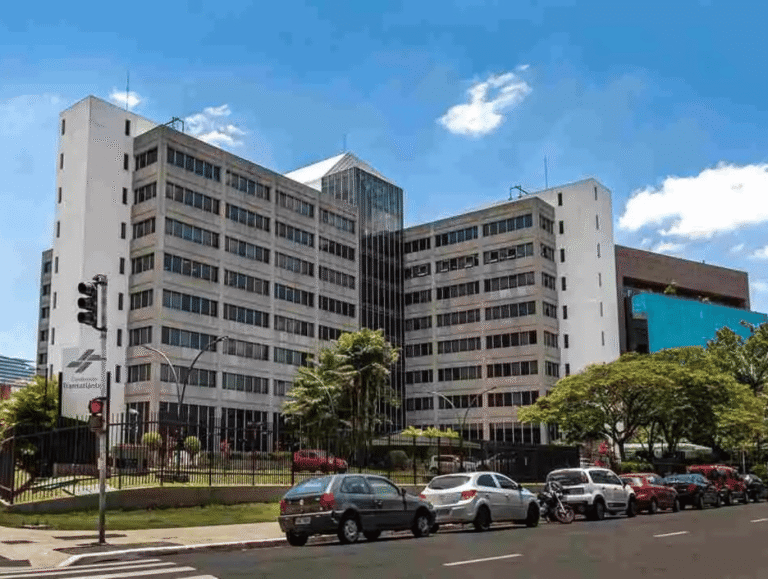
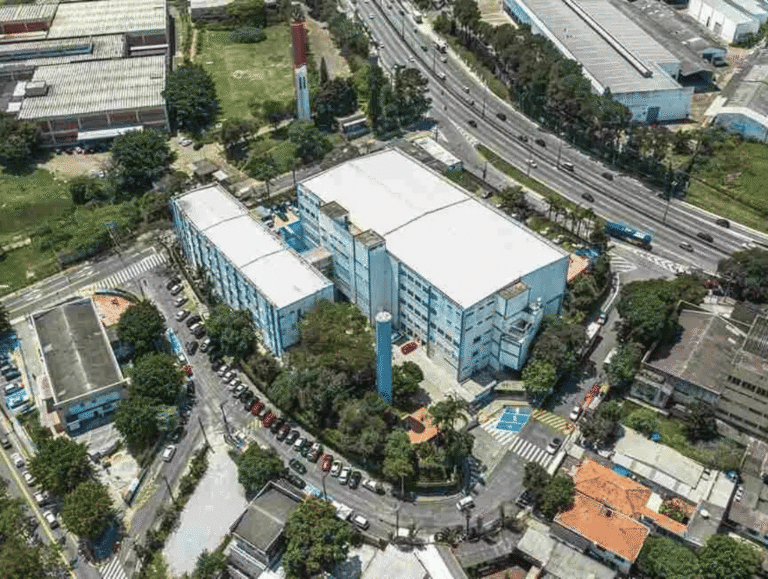
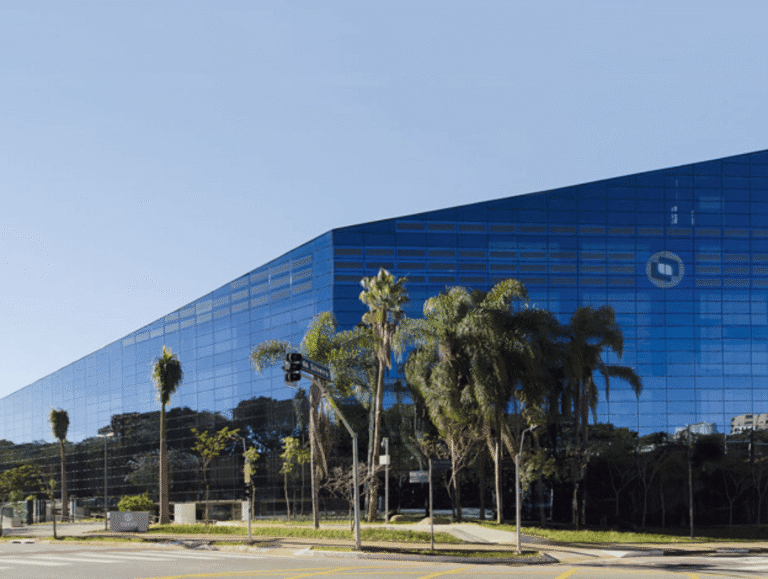
This corporate office complex features a gross built area distributed across 20 floors and six basement levels, with corporate office floor plates of up to 5,000 m².
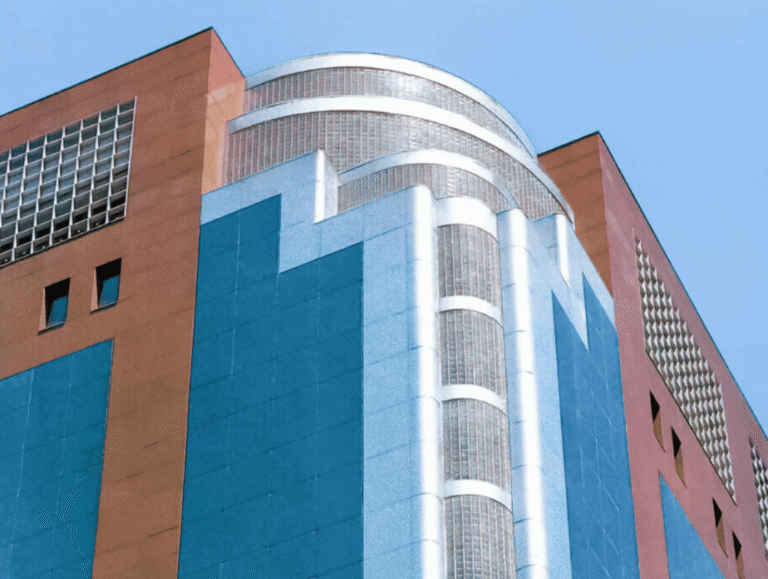
Designed by the renowned architectural firm Botti Rubin Arquitetos, the development stands out for its glass façade and the architectural bridge connecting its two towers.
The property holds prestigious sustainability certifications, including LEED Silver Core & Shell and LEED Platinum O+M (Operations & Maintenance), and is classified as a AAA-grade office building.
Project Information
- 3477 Brigadeiro Faria Lima Avenue, Itaim Bibi, São Paulo – SP, Brazil
- Corporate
- For Lease
- Total Area: 9,444 m²