The Project
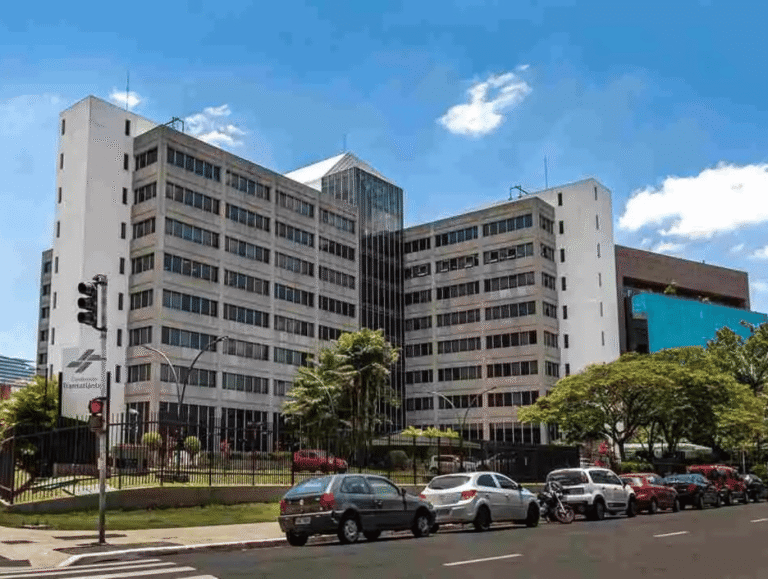
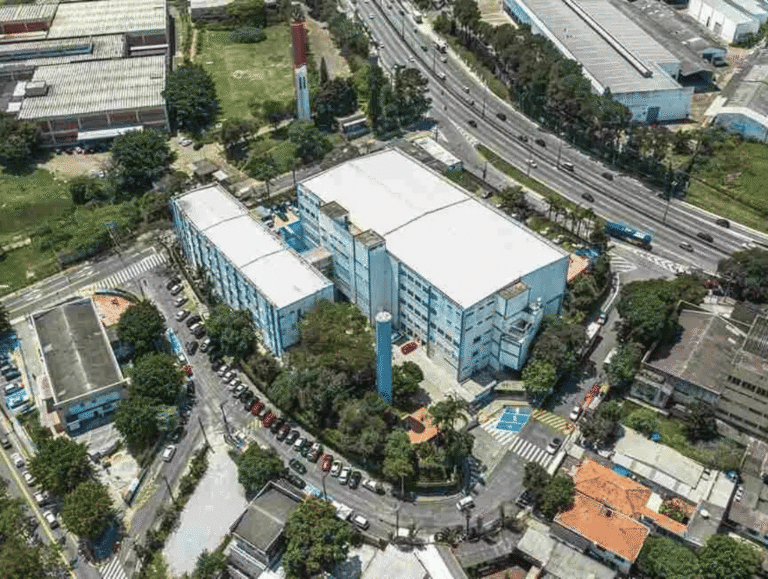
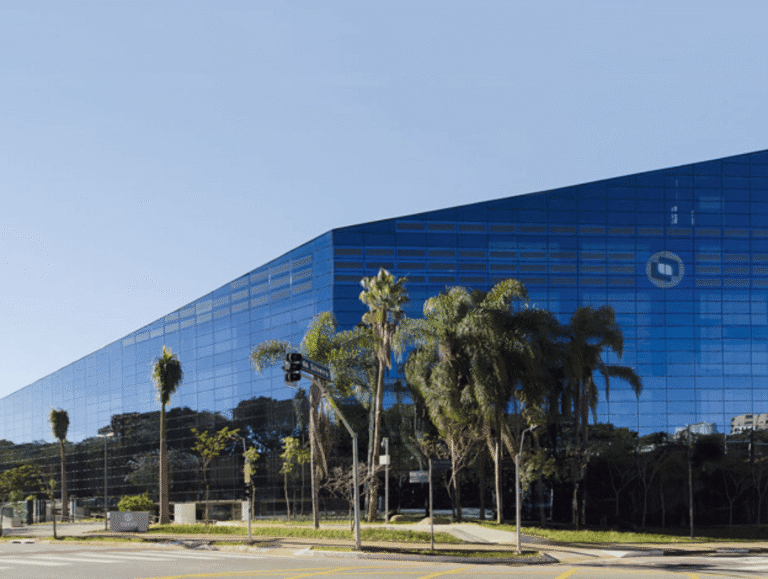
This industrial logistics warehouse is located at 11,308 Doutor Menel Steubruck Avenue, Pacatuba – CE, Brazil, and offers 22,968 m² of Gross Leasable Area (GLA) dedicated to the storage and distribution of finished products.
Constructed with masonry walls and metal partitions, the facility features a standing-seam aluminum roof with thermal insulation and skylights, as well as a high-resistance industrial floor designed for easy maintenance and cleaning. The clear height ranges from 9.5 to 11 meters.
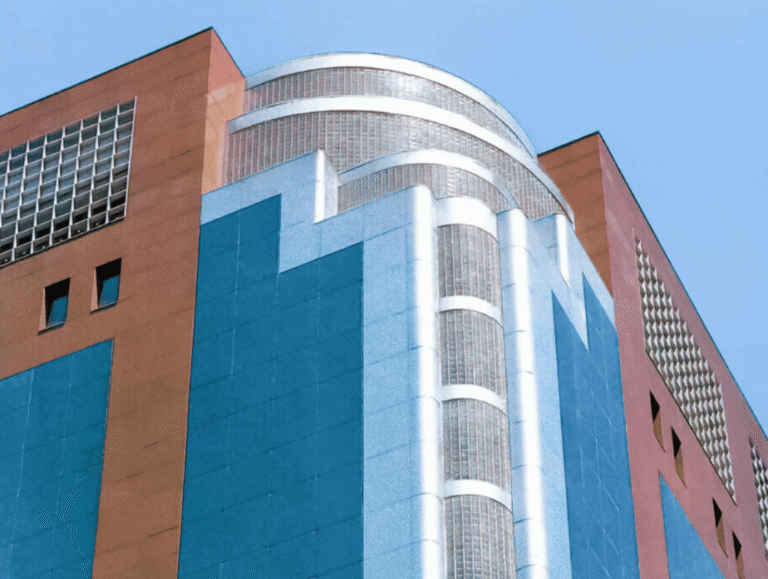
The warehouse is equipped with a Roberts ventilation and exhaust system and cobogó wall elements that provide excellent thermal comfort. Additional features include 10 loading docks with articulated dock levelers, male, female, and accessible restrooms, and an independent substation with a 225 kVA transformer, supplying 220V single-phase and 380V three-phase power.
Contact Us
Project Information
- 11,308 Doutor Menel Steubruck Avenue, Pacatuba – CE, Brazil
- Logistics