
River One
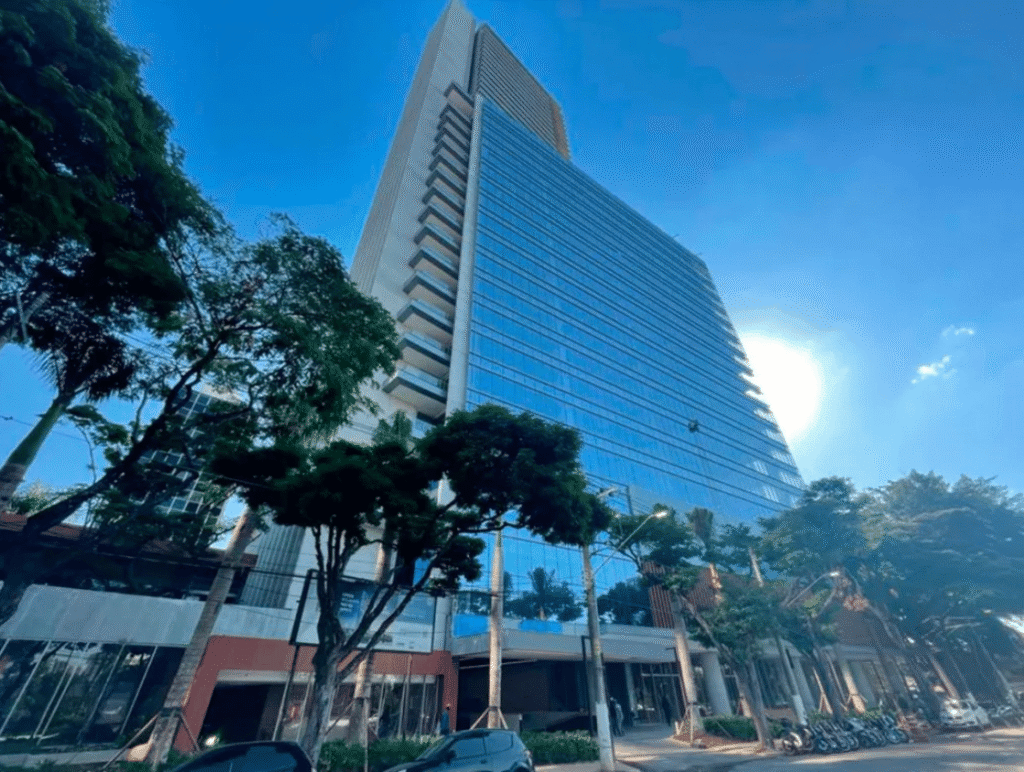
Imagens: EQC Engenharia The Project This high-end corporate property is strategically located just 500 meters from Butantã Metro Station (Yellow Line 4) and only 7 minutes from the Faria Lima business district, providing excellent access to São Paulo’s main commercial hubs. Classified as a AAA-grade office building, the property offers panoramic views and is recognized […]
Ed. Venezuela 43
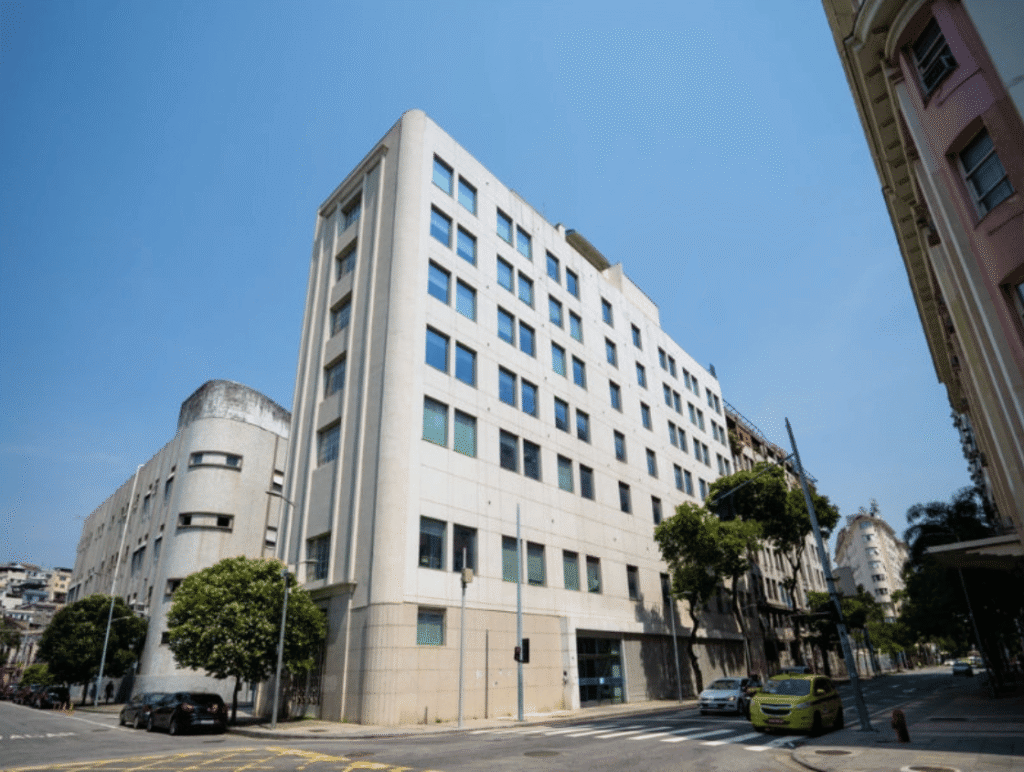
Imagens: EQC Engenharia The Project This corporate property offers a modern and sustainable infrastructure, featuring LEED Gold (Core & Shell) certification, central air conditioning, bicycle parking facilities, locker rooms, corporate security systems, and comprehensive fire protection systems. Its strategic location and accessibility support sustainable urban mobility, providing convenience and efficiency for companies and professionals. Contact […]
Ed. Delta Plaza
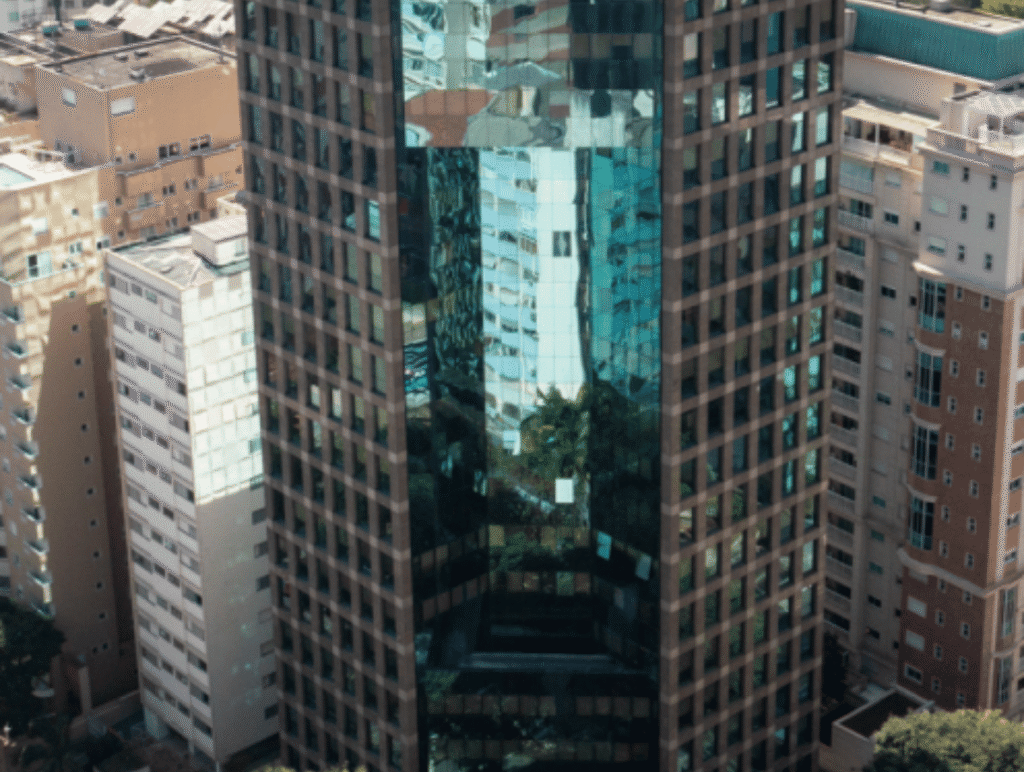
Imagens: EQC Engenharia The Project Located near Paulista Avenue and Brigadeiro Metro Station (Green Line), this corporate property benefits from a prime location surrounded by restaurants, services, hospitals, hotels, shopping centers, and leisure facilities. The building offers a complete range of amenities and infrastructure, including: Central air conditioning; Modular suspended ceilings; Raised flooring and cable […]
Ed. Celebration
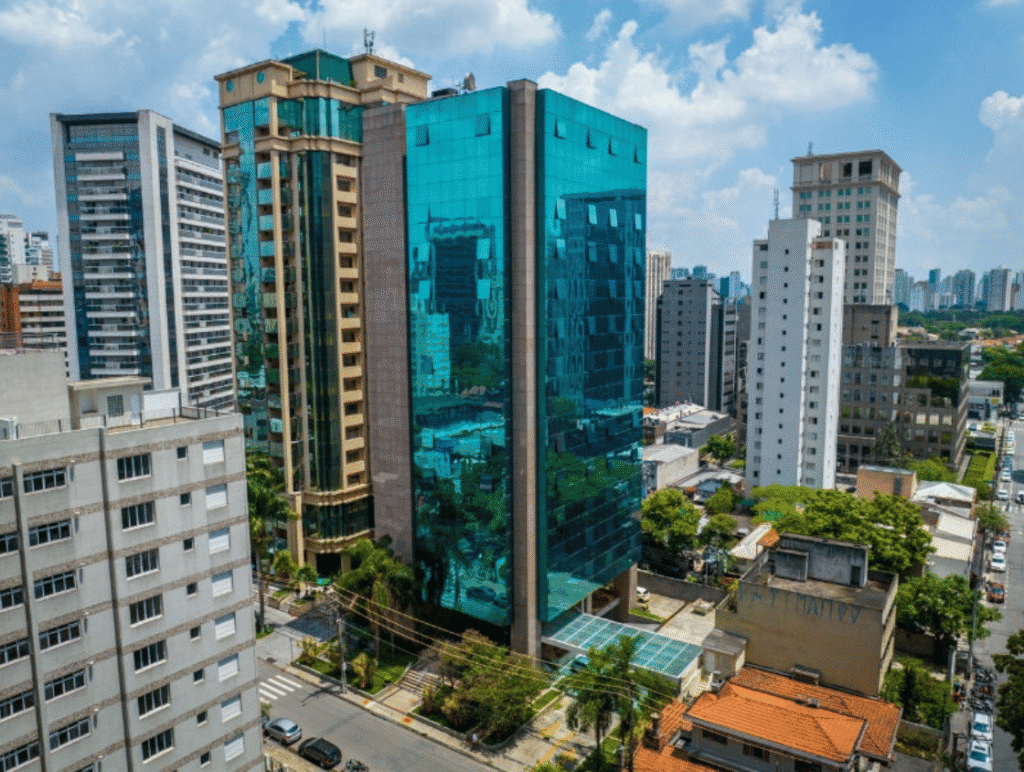
Imagens: EQC Engenharia The Project This corporate property features a complete infrastructure designed for modern business operations, including: Raised flooring system; Modular suspended ceilings; Central air conditioning; 24-hour security services; Fire prevention and firefighting systems; Reception and access control facilities. The building is conveniently located near Vila Olímpia Shopping Center, JK Iguatemi Shopping Center, and […]
Ed. Castello Branco
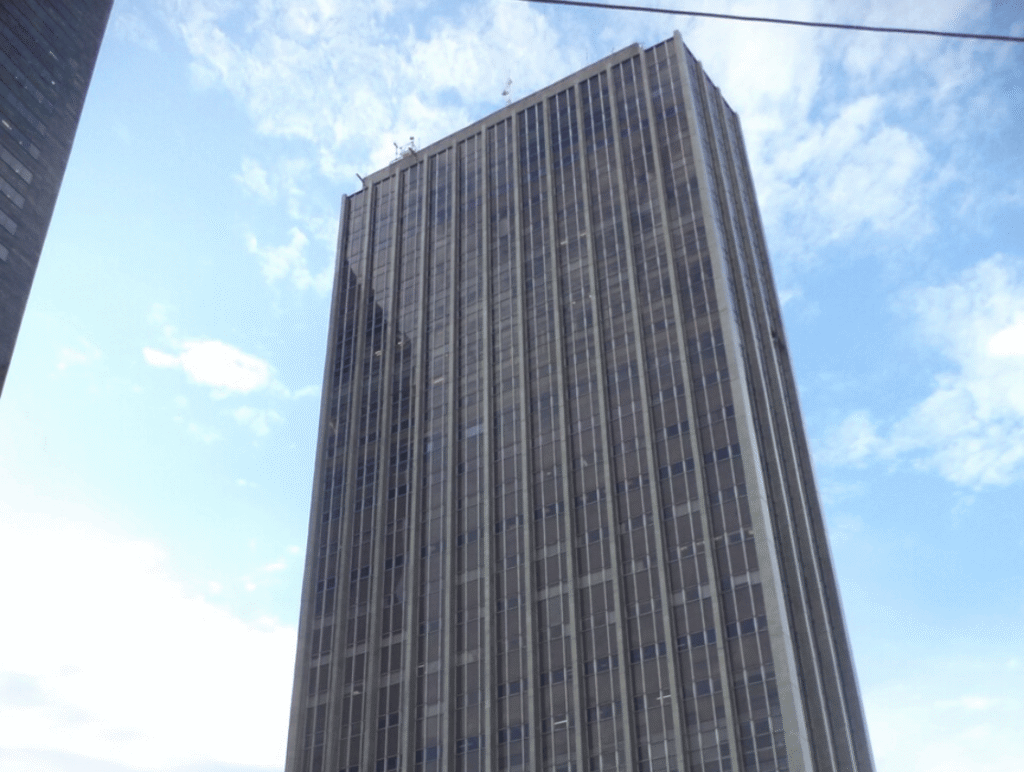
Imagens: EQC Engenharia The Project Originally constructed in 1973 as the headquarters of the National Housing Bank (BNH), this landmark office building was designed by architects Haroldo Cardoso de Souza and Rogério Marques de Oliveira. The property has undergone significant modernization in recent years, including upgrades to its elevator systems, replacement of emergency generators, and […]
Rio Office Tower
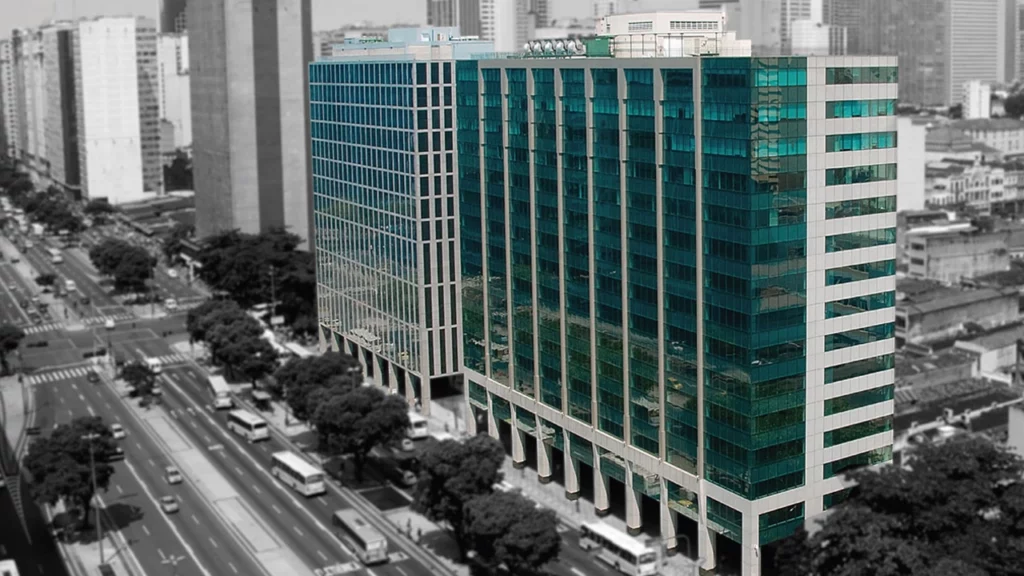
Imagens: EQC Engenharia The Project Located in Downtown Rio de Janeiro, the city’s primary business district, Rio Office Tower, also known as ROT, is a Triple A office building featuring high technical standards and approximately 1,300 m² BOMA floor plates. The property was developed by VBI Real Estate and has attracted leading multinational companies such […]
Bela Paulista
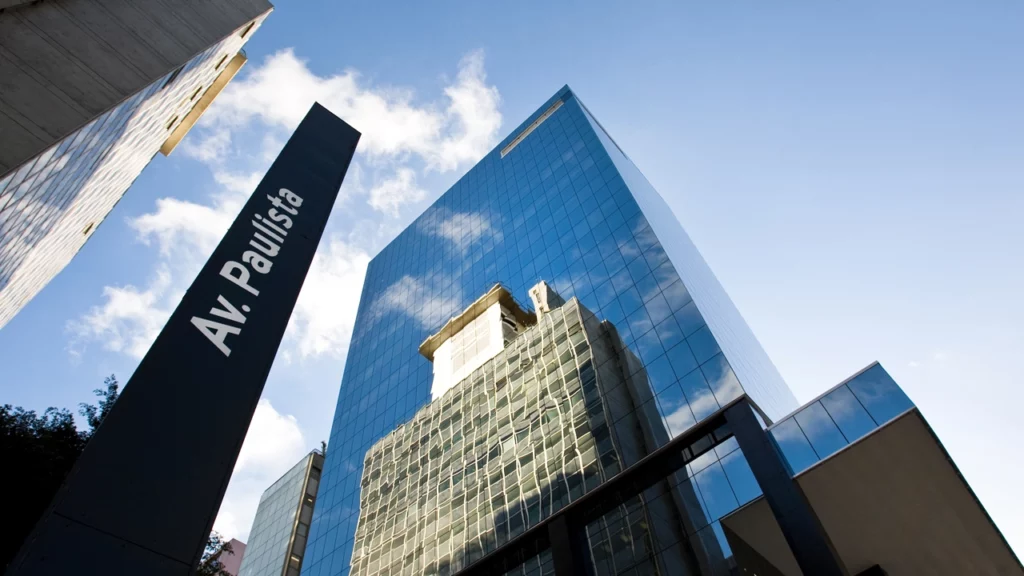
Imagens: EQC Engenharia The Project Bela Paulista was acquired as a value-add investment and retrofit project involving a vintage building originally constructed in 1968 on Paulista Avenue. Through a comprehensive renovation program, the property was transformed into a modern and elegant commercial building, attracting new tenants and generating strong financial returns for VBI Real Estate. […]
Union Faria Lima
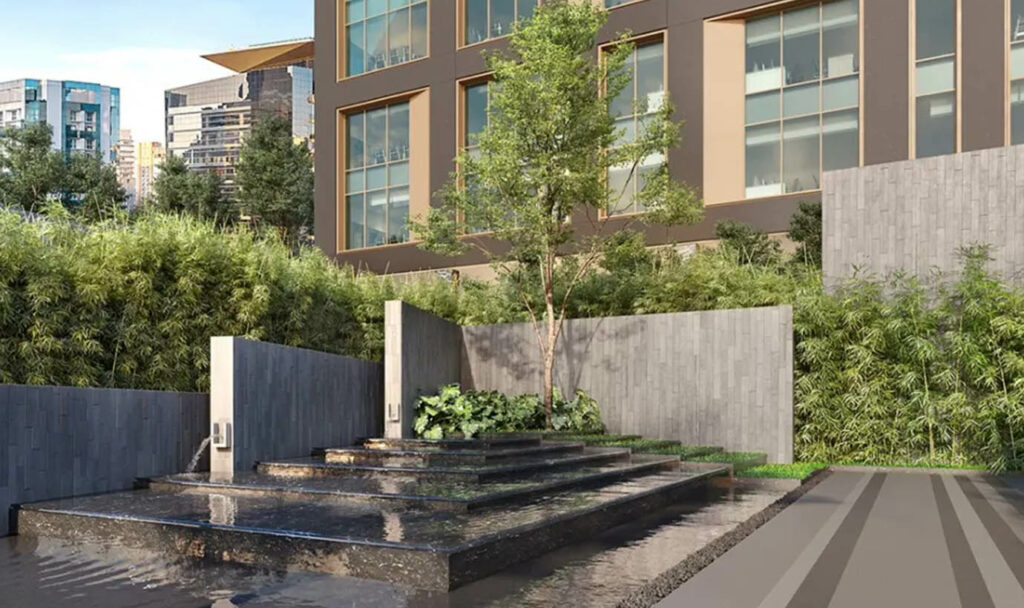
Imagens: EQC Engenharia The Project This is an office building with a private area of 10,083 m². Composed of a single tower, it features 31 autonomous office units located from the 1st to the 20th floor, with the unit situated between the 20th and 21st floors being a duplex type. The architectural project is designed […]
Idea Zarvos – Cônego
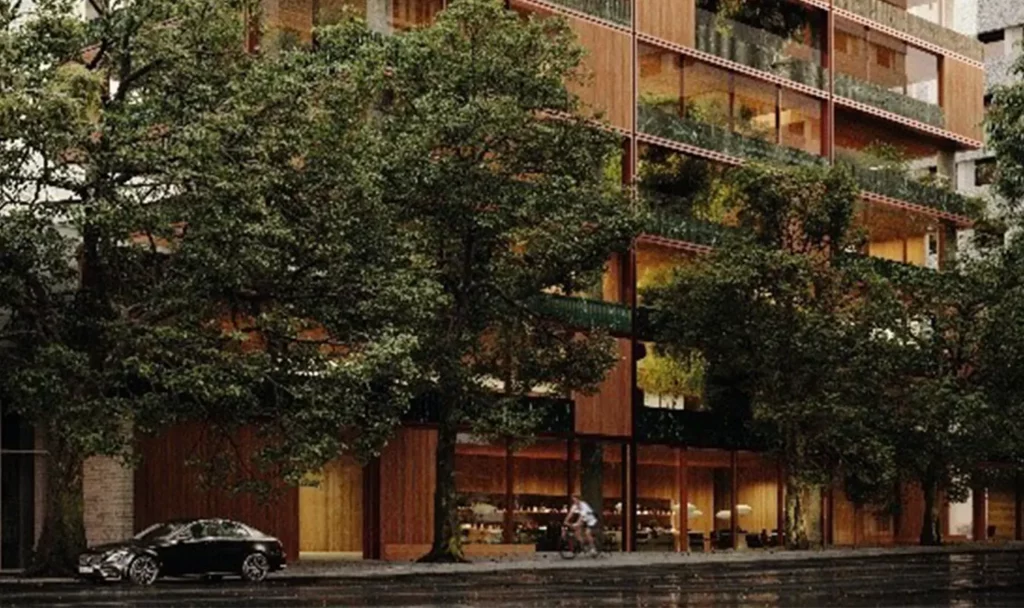
Imagens: EQC Engenharia The Project Completion date: 2027. Final destination: Mixed-Use Building located on R. Conego Eugenio Leite with an annex on R. dos Pinheiros. Participating Companies – Owner: Hedge Investments. Real Estate Consultant: Paladin Realty. Management Company: EQC Engenharia. Construction Company: BN Engenharia. Development and Project Design: Idea! Zarvos. Contact Us Project Information Rua […]
Park Tower
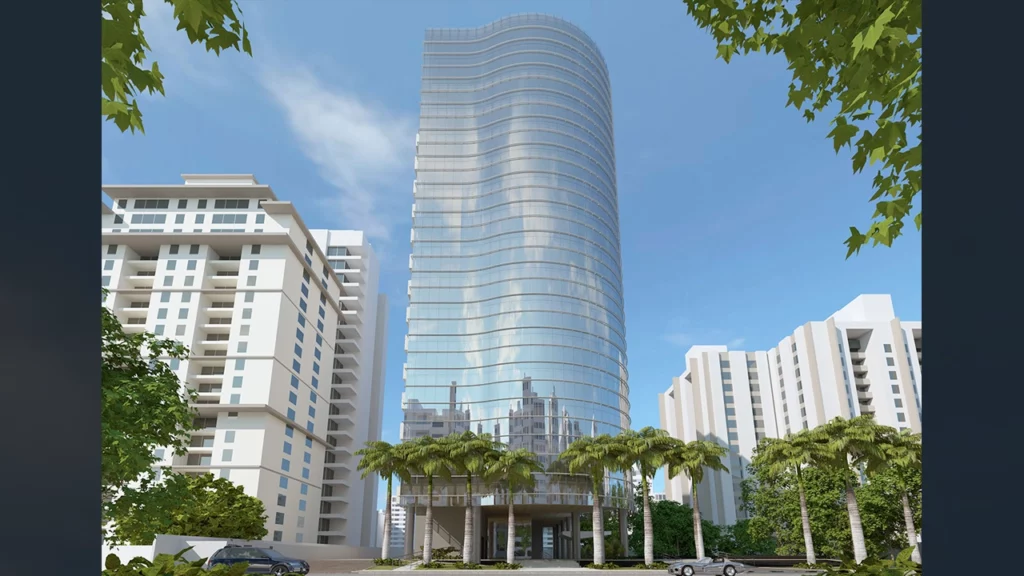
Imagens: EQC Engenharia The Project This is an office building with a built area of 36,350.44 m², with 22,340.11 m² of GLA belonging to Pátria Investimentos. The property consists of 13 standard floors, three basements, a ground floor with a lobby, a mezzanine, and a penthouse. Currently, it is 100% occupied, with Prevent Senior as […]