
VBI LOG Jandira
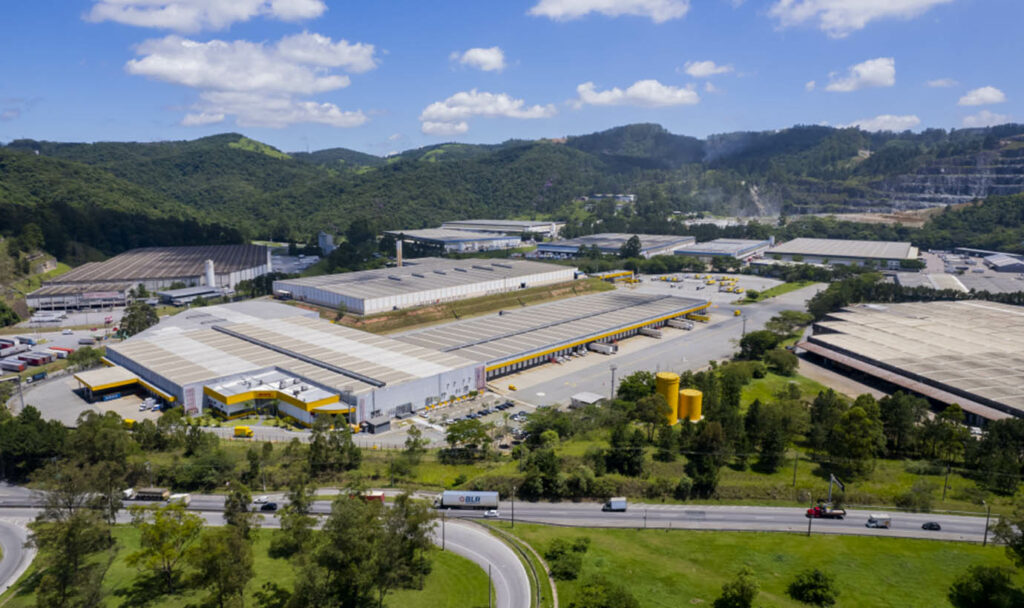
Imagens: EQC Engenharia The Project VBI LOG Jandira is situated on a site with a total area of 191,249.01 m². The property includes a logistics warehouse and supporting ancillary buildings, with a total gross built area (GBA) of 45,599.32 m². Strategically located in the metropolitan region of São Paulo, the asset is designed to support […]
VBI LOG Itapevi
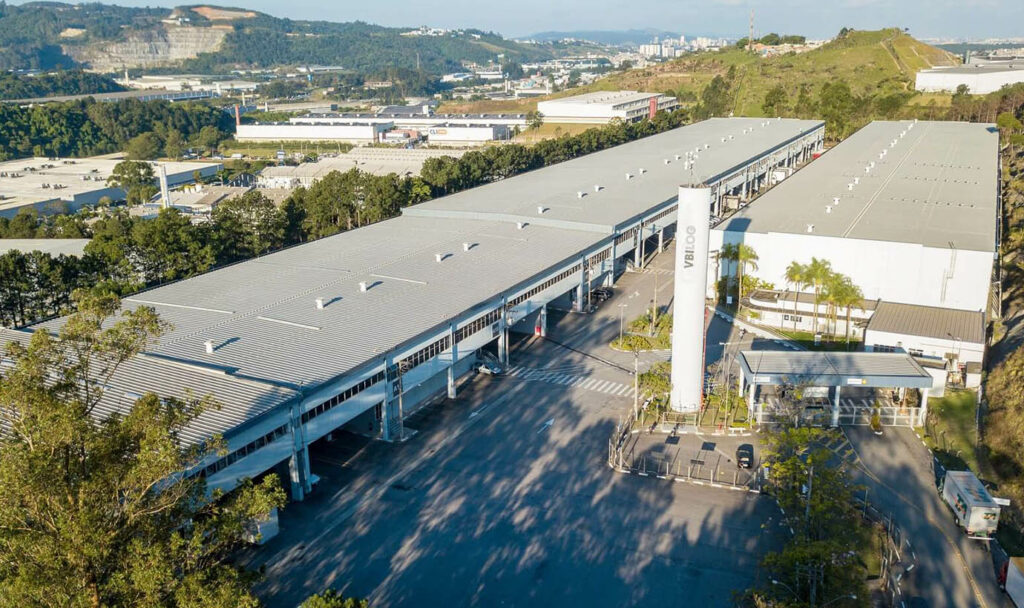
Imagens: EQC Engenharia The Project VBI LOG Itapevi – Land measuring 60,268.00 m². It has a total built area of 35,779.00 m². It is currently occupied by various tenants, consisting of 2 modular warehouses (20 modules), an administrative area, a guardhouse, a barbecue area, a water reservoir, a primary substation, generators, an engine room, and […]
VBI LOG Araucária
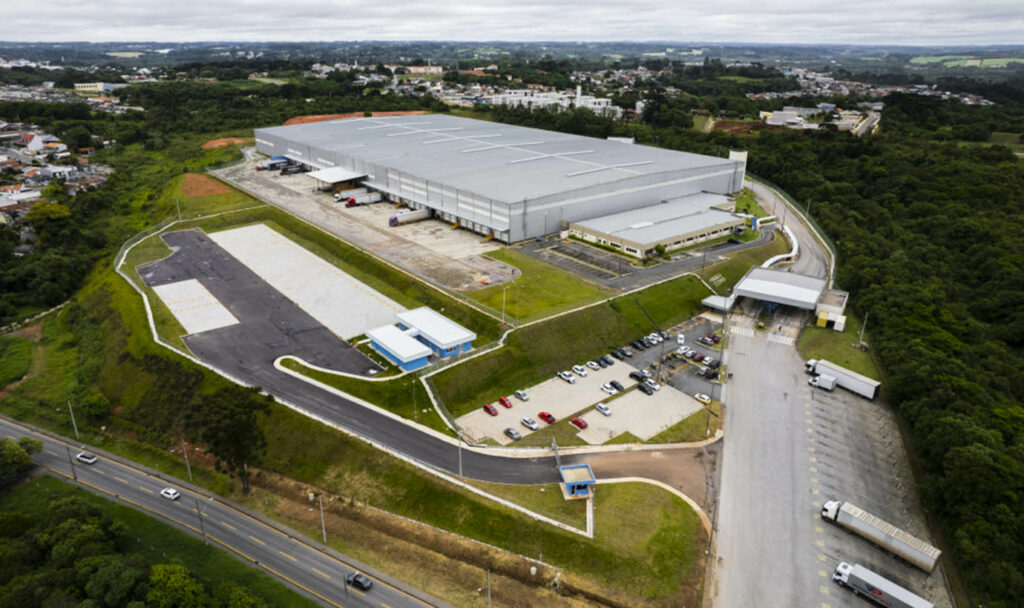
Imagens: EQC Engenharia The Project VBI LOG Araucária – Land area of 224,820.05 m² and a built area of 48,487.01 m². It consists of a warehouse with a recent renovation including the addition of a crossdocking system and the installation of a mezzanine. Main Designers and Consultants: Earthworks, Drainage and Paving: Infras Plumbing and Sanitary […]
EPL Seropédica
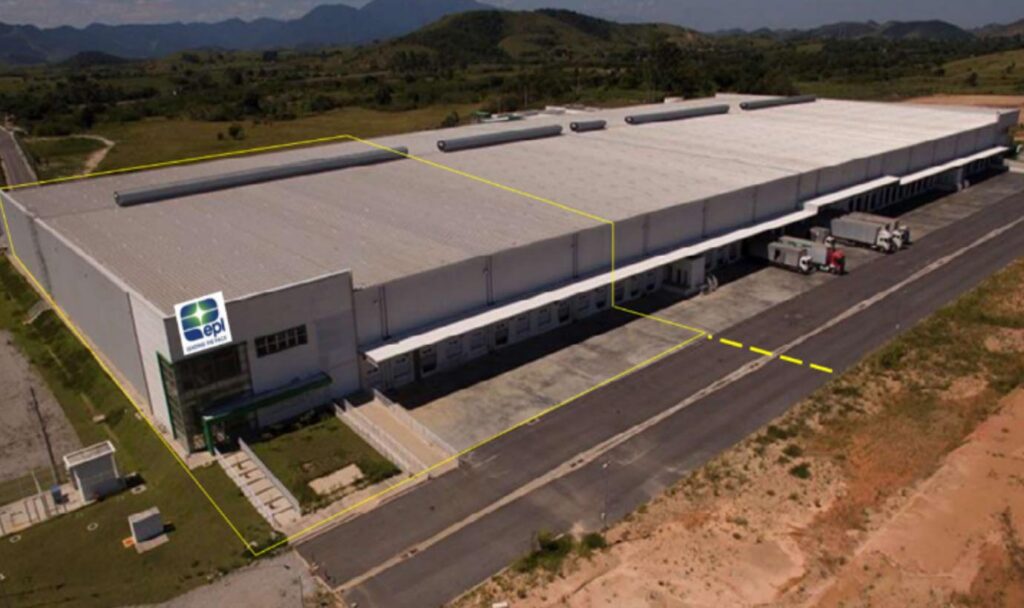
Imagens: EQC Engenharia The Project Adaptation of the 7,800 m² area leased by EPL (an Indian multinational) for the assembly of its first packaging factory in Brazil. The services included civil renovation and assembly of all utilities necessary for the operation of the new factory (electrical, plumbing, chilled water, compressed air, air conditioning, etc.) The […]
Capitânia Cravinhos
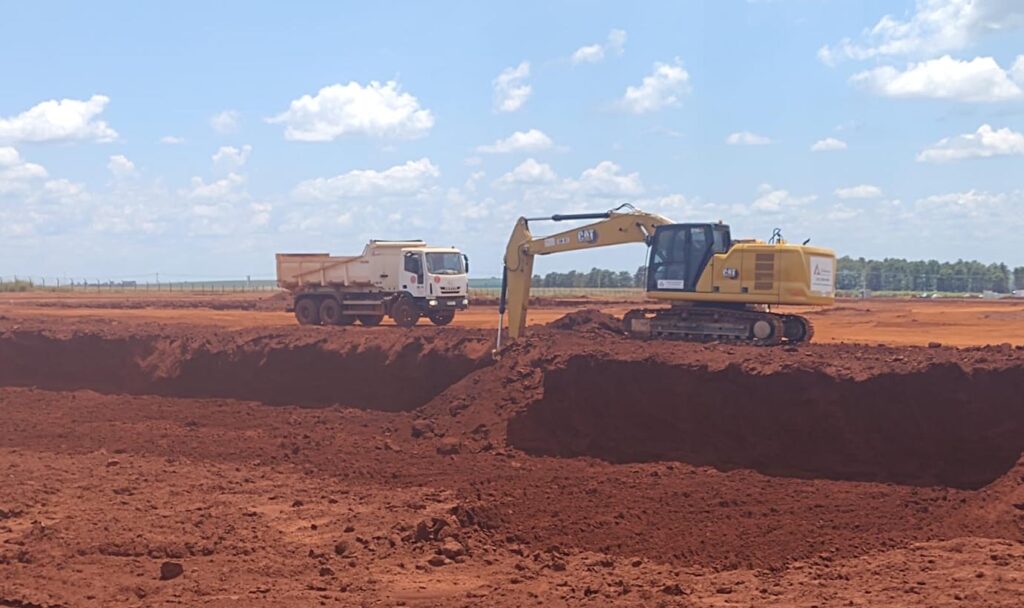
Imagens: EQC Engenharia The Project Triple A Logistics Warehouse, built in BTS format. Contact Us Project Information AV. ARMANDO ZAMPINI, S/N – CRAVINHOS – SP Offices Logistics Total area: 114,765.06 m²
BlueCap City Gate Itapeva
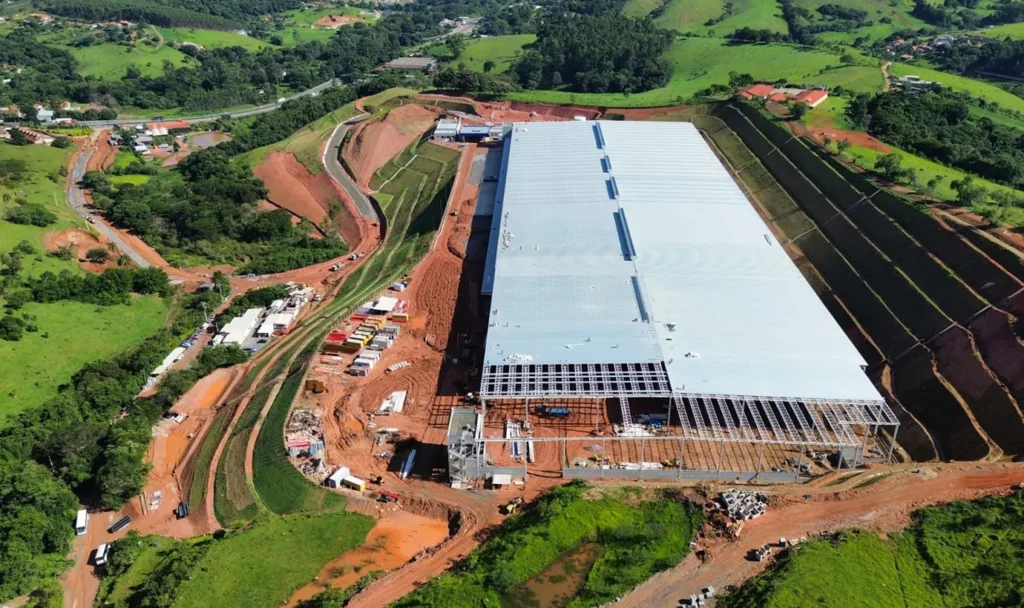
Imagens: EQC Engenharia The Project Total area: Land measuring 200,508.52 m² Built area m²: Warehouse Module A: 11,632.25 m² Module B: 11,514.80 m² Module C: 11,514.80 m² Module D: 14,220.04 m² Annexes: 1,479.09 m² Total: 50,603.39 m² Participating Companies: Construtora Fonseca Mercadante Construction management of the access road to the development Contact Us Project Information […]
W Torre Extrema I60
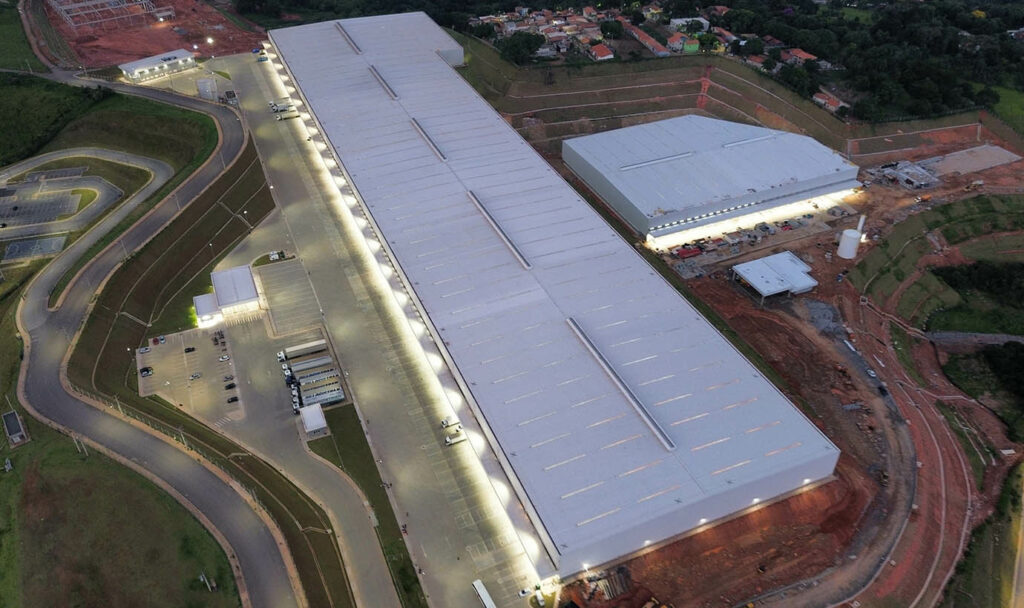
Imagens: EQC Engenharia The Project W Torre Extrema I60 – Land measuring 208,888.10 m², and a total built area of 77,304.48 m². Construction Company Monto Engenharia Contact Us Project Information Estrada Municipal Luiz Lopes Neto 728, Tenentes – Extrema – MG Logistics Leasing Total area: 208,888.10 m² GLA: 77,304.48 m²
Vila Olímpia Corporate – VOC
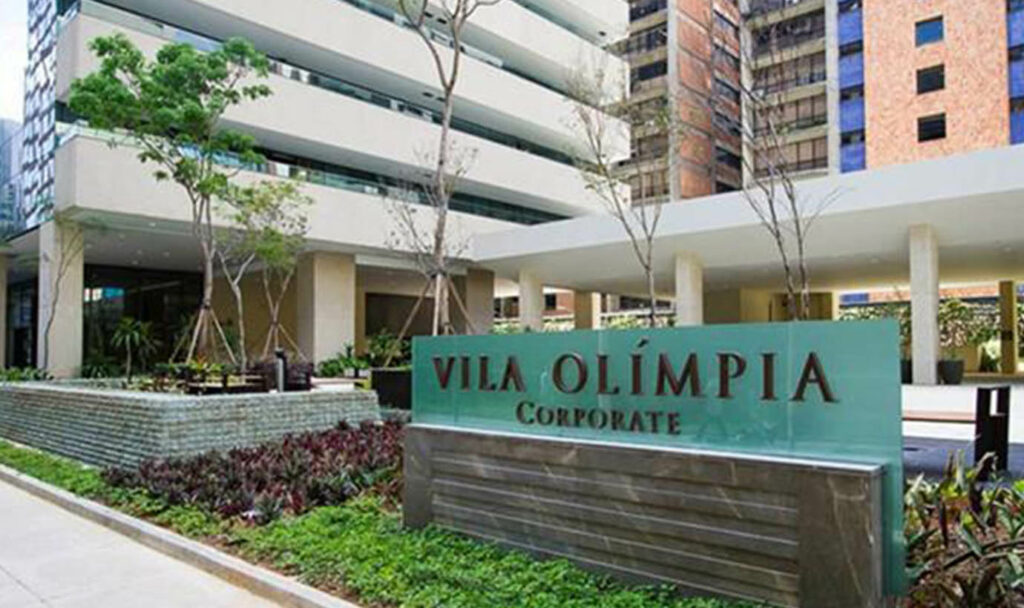
Imagens: EQC Engenharia The Project This is a corporate building with 68,986.29 m² of built area, distributed across two towers. Each tower of the Vila Olímpia Corporate Building has 12 floors, with floor plates starting from 1,507 m² and office suites starting from 375 m², in addition to four floors designated for parking. The building […]
VBI LOG Pirituba
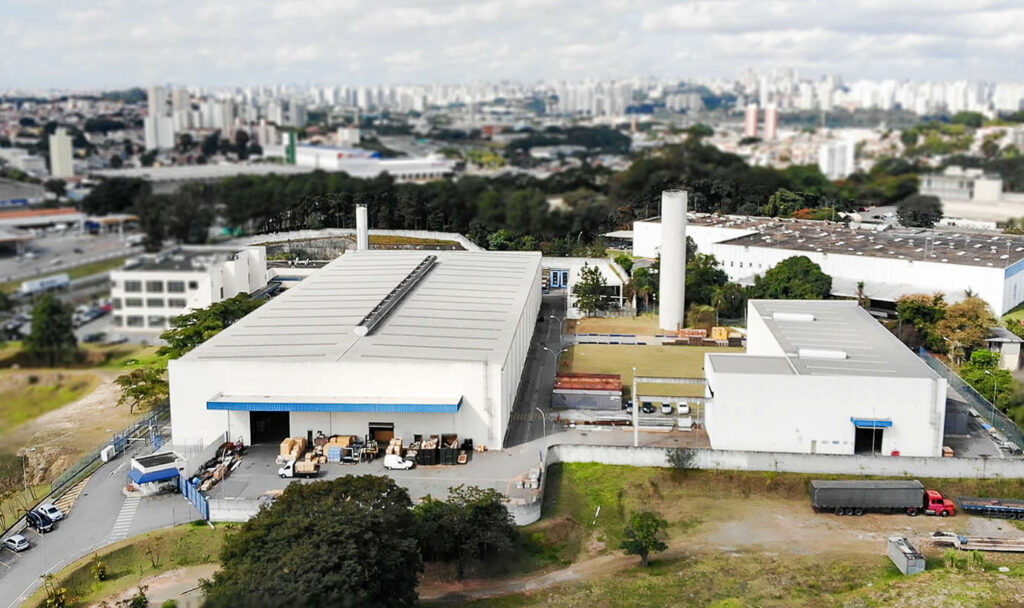
Imagens: EQC Engenharia The Project VBI LOG Pirituba – Land area of 58,197.69 m² and a total built area of 12,712.79 m². It consists of a warehouse, support warehouse, administrative building, restaurant, guardhouse, truck support, substation, metering cabin, service center, support, WWTP (Wastewater Treatment Plant), reservoir, generators, engine room, and a vehicle yard. Contact Us […]
VBI LOG Mauá
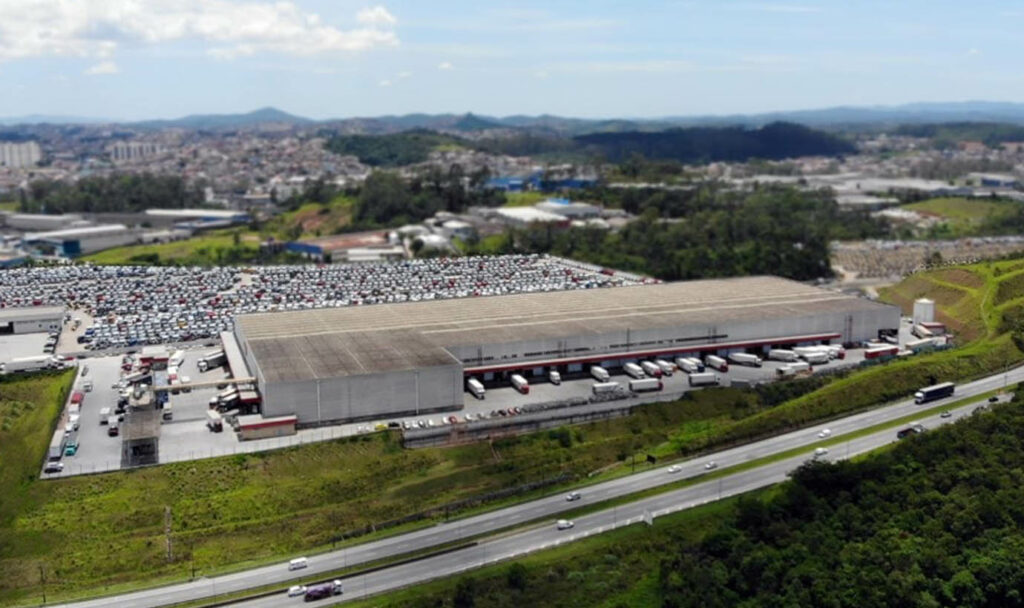
Imagens: EQC Engenharia The Project VBI LOG Mauá – Land measuring 59,043.15 m². It has a total built area of 29,717.90 m². This is a logistics warehouse occupied by a single user, also including technical areas, parking, a guardhouse, and administrative rooms on mezzanines. Contact Us Project Information Av. Papa João Paulo XXIII, 3059, Mauá, […]